
BEDS4
BATHS3 full
SQUARE FEET3,424
MLS#PALA2092932
STATUSACTIVE
PROPERTY TYPEResidential - Single Family
SCHOOLPENN MANOR
Property Description
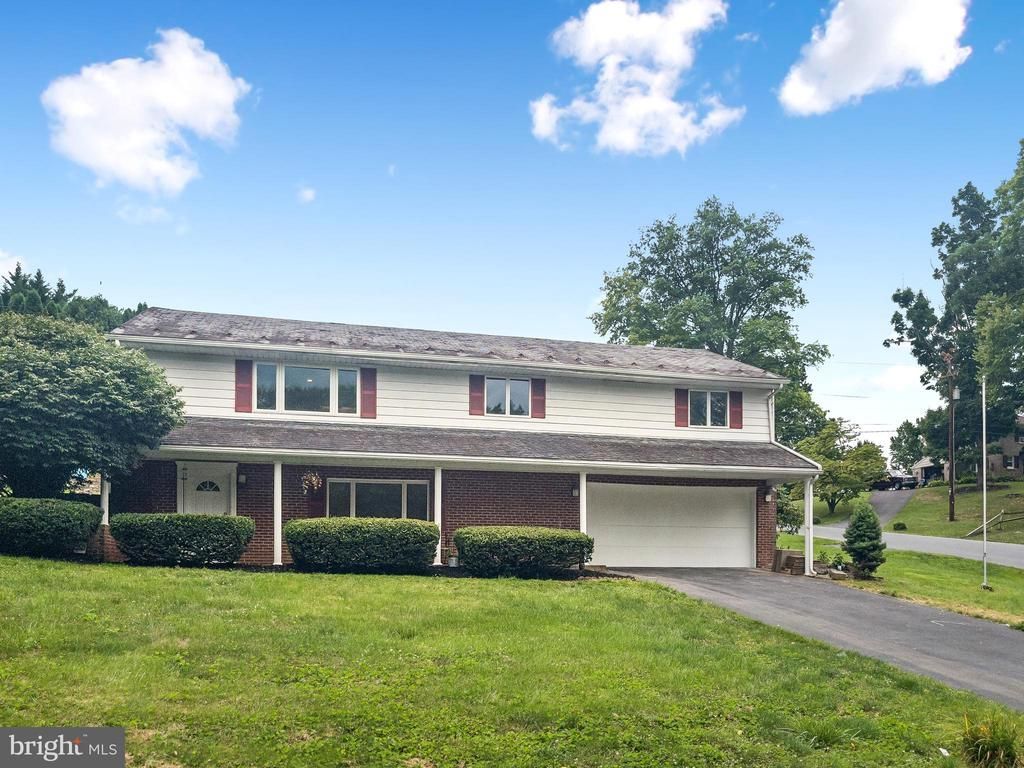
Lovely 4 Bedroom and 3 Bathroom home situated on a corner lot in Manor Township. Featuring beautiful mature landscaping, ample parking, and numerous recent improvements, this well-maintained home is ready for its next owner! The Main Level features a generous Living Room and a bright Eat-In Kitchen with white cabinetry, stainless steel appliances, generous storage space, and a brand-new dishwasher. The adjacent Sunroom is a large space offering beautiful views of the yard, as well as, direct outdoor access. There is also a Bonus Room featuring cabinets and a sink, providing flexibility to the space for a variety of uses. Down the hall there are 3 Bedrooms and 2 Bathrooms. The Primary Suite is large and includes built-in shelving, a Walk-In Closet, and a private Bath. The 2 additional Bedrooms are bright rooms with large closets. A Laundry Room and an updated Hall Bathroom complete this level. The Lower Level features a large Family Room, a Bedroom with a private Bathroom, and an additional Bonus Room. Outside, the property offers 2 driveways providing generous parking in addition to the 2-car Garage. The beautifully landscaped yard includes a Gazebo and a private seating area, creating plenty of space to enjoy the outdoors, as well as, a storage shed. Recent improvements include a new HVAC system, new split A/C units, upgraded electrical service, new flooring, updated lighting, refinished stairs, new interior doors and casings, remodeling of the Bonus Room, roof repairs, and fresh paint throughout the home, including the garage. Schedule your private showing today to see all this lovely home has to offer first-hand!
Property Features
Property Type: Residential - Single Family
Basement: Full, Fully Finished
Basement: Yes
Cooling: Central A/C
Fuel Type: Electric
Garage: 2
Heating: Forced Air, Heat Pump(s)
Home Style: Ranch/Rambler
Lot Size: 0.34 Acres
Roof Type: Slate
Stories: 1.0
Taxes: $5,894
Year Built: 1976
Feature Descriptions
Accessibility: Level Entry - Main
Additional Structures: Above Grade, Below Grade
Appliances: Dishwasher, Disposal, Dryer, Oven/Range - Electric, Refrigerator
Days on Site: 4
Electric: 200+ Amp Service
Exterior: Aluminum Siding, Brick, Stick Built
Exterior: Outbuilding(s)
Flooring: Carpet, Ceramic Tile, Laminated
Interior: Built-Ins, Dining Area, WhirlPool/HotTub, Window Treatments
Lot Dimensions: 0.34 Acre(S)
Municipality: MANOR TWP
Number of Rooms: 8
Parking Notes: 9 Total Parking Spaces
Rooms: Living Room, Bedroom 2,Bedroom 3,Kitchen, Family Room, Bedroom 1,Sun/Florida Room, Laundry, Bathroom 1,Bathroom 2,Bonus Room
Sewer: Public Sewer
SQFT Above Finished: 1912
SQFT Below Finished: 1512
SQFT Total Finished: 3424
Structure Type: Detached
Total Garage/Parking Spaces: 9
Utilities: Cable TV Available
Water: Public, Well
Windows: Storm
Room Sizes
Bedroom 1: 15 x 13 Level - Main
Bedroom 2: 12 x 12 Level - Main
Bedroom 3: 12 x 12 Level - Main
Bedroom 1: 14 x 12 Level - Lower 1
Bonus Room: 12 x 9 Level - Lower 1
Kitchen: 20 x 12 Level - Main
Sun/Florida Room: 17 x 15 Level - Main
Living Room: 20 x 16 Level - Main
Laundry: 8 x 5 Level - Main
Bonus Room: 16 x 10 Level - Main
Family Room: 32 x 11 Level - Lower 1
Local Schools
School District: PENN MANOR
Listed By / Shown By
Listed By
Agency Name: Keller Williams Platinum Realty - Wyomissing
Agency Phone: 6108981441
Shown By
Agency Title: RealtyMark
Agency Phone: 888-260-0040

Estimate Your Payment
Estimated Payment
$ 1,598.50 per month $979.03 Principal & Interest $491.17 Property Tax $128.30 Homeowner's InsuranceChange Payment Information


2210 Berkshire Road | MLS# PALA2092932
This single family home located at 2210 Berkshire Road , Lancaster, PA 17603 is currently listed for sale with an asking price of $439,900. This property was built in 1976 and has 4 bedrooms and 3 full baths with 3424 sq. ft. Berkshire Road is located within the PENN MANOR school district. Search Lancaster real estate on www.realtymarkllc.com today.