
BEDS4
BATHS2 full 1 partial
SQUARE FEET2,300
MLS#TB8522133
STATUSActive
PROPERTY TYPEResidential - Single Family
SUBDIVISIONWALLWOOD HEIGHTS
Property Description
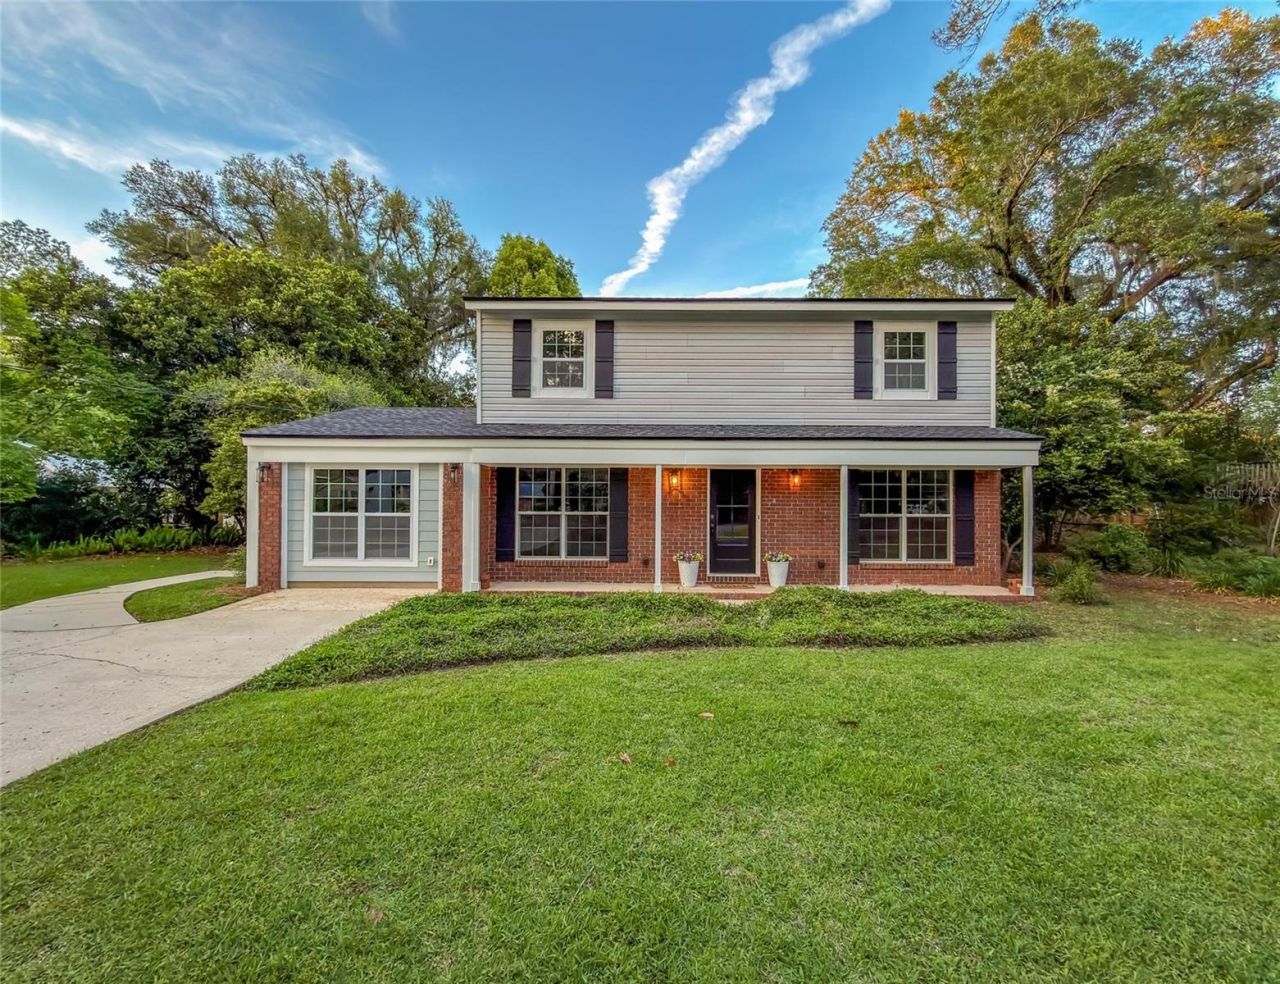
This 2 story home that has 4 bedrooms and 2.5 baths with 2300 sqft of heated and cooled living space has had a complete remodel and has not been lived in since. All bedrooms are upstairs. The downstairs flows easily between kitchen, dining room, living room and small office and sunroom. There is a bonus room with 1/2 bath off dining room with an exterior door great for a home office or an extra bedroom or just extra living space.Kitchen has Thomasville maple wood cabinets with corian countertops with built in sink. It has an island with 5 drawers and a huge wall pantry with wire shelving. Brand new whirlpool fridge and microwave and garbage disposal. Off the kitchen is the 8 window sunroom that lets in lots of light with a brand new tile floor. The downstairs full bath has a tiled shower, pedestal sink, new Kohler toilet and new moen plumbing hardware and linen closet. The downstairs has all new window casing to go with the new windows, and the larger style baseboards with fresh paint on walls and trim and all new lighting throughout.Upstairs bedrooms are nice size and have lots of closet space with wire shelving and the original oak hardwood floors and new windows bring in lots of light with ceiling fans in each room. The full bath with shower/tub combo is tiled with the larger tile and bathroom has new moen plumbing fixtures. This bathroom has a linen closet.Outside of home is vinyl siding/brick and wood trim. All new lights and has 7 outside outlets.The yard has a mature and manicured yard with easily to maintain plants. Backyard is fenced and offers a bit of privacy with trees and plants.There is a 10x20 matching color building with power at back of property for more storage space.New roof in October of 2024. The rest of remodel took place in 2025.Home has been completely remodeled and is move in ready. New toilets and plumbing hardware and all new lights and fans inside and out. New decor outlets and covers and All new a/c vents. There is ceramic tile throughout the main floor clean and in like new condition and real hardwood on stairs and 2nd story floor also in great shape and last redone in 2012 with minimal use. The home has a rinnai tankless water heater. Home is in a great neighborhood with great neighbors and great school zones Gilchrist, Montford and Lincoln but close to private schools as well. Convenience is the one of best things as it's 5-10 minutes to everything! Nice patio out back for a table and chairs and even a patio at rear of property for a building or bbq area.The home also has a termite bond that has a transferable option. It has been staged and not lived in since remodel. This is a move in ready home that you can literally move in and your at home.Wallwood heights is a neighborhood that is a no outlet... so traffic is normally just local to our homes. It's an established neighborhood and good mix of ages. It's all city utilities.
Property Features
Property Type: Residential - Single Family
Cooling: Central Air, Wall/Window Unit(s)
Fenced: Yes
Heating: Heat Pump, Ductless
Home Style: Cape Cod
Lot Size: 0.35 Acres
Roof Type: Shingle
Stories: 2.0
Taxes: $5,018
Year Built: 1968
Amenities
Ceiling Fans(s)
Walk-In Closet(s)
Private Mailbox
Sidewalk
Storage
Feature Descriptions
Accessibility Features: Accessible Hallway(s)
Additional Rooms: Bonus Room, Florida Room, Inside Utility
Appliances: Dishwasher, Disposal, Microwave, Range, Refrigerator, Tankless Water Heater
Days on Site: 69
Directions: Thomasville rd to woodbine then left on Anthony and Anthony turns into Wall Street and House is on the left.
Exterior: Brick, HardiPlank Type, Vinyl Siding
Fencing: Chain Link
Flood Zone Code: X
Flooring: Tile, Wood
Foundation: Slab
Home Warranty Y/N: No
Listing Terms: Cash, Conventional
Lot: Landscaped
Lot Dimensions: 0.35
Ownership: Fee Simple
Patio/Porch: Covered, Front Porch, Patio, Rear Porch
Property Attached Y/N: No
Property Sub-Type: Single Family Residence
Security: Smoke Detector(s)
Sewer: Public Sewer
Showing Instructions: Call Owner, ShowingTime
Special Sale Provisions: None
Utilities: Cable Connected, Electricity Connected, Natural Gas Available, Natural Gas Connected, Sewer Connected, Water Connected
Water: Public
Water Access Y/N: No
Windows: Double Pane Windows, ENERGY STAR Qualified Windows, Insulated Windows, Low-Emissivity Windows
Zoning: RP-1
Listed By / Shown By
Listed By
Agency Name: LISTED SIMPLY
Agency Contact: 800-995-5879
Shown By
Agency Title: RealtyMark
Agency Phone: 888-260-0040

Estimate Your Payment
Estimated Payment
$ 1,598.75 per month $1,043.79 Principal & Interest $418.17 Property Tax $136.79 Homeowner's InsuranceChange Payment Information




2210 Wall Street | MLS# TB8522133
This single family home located at 2210 Wall Street, Tallahassee, FL 32309 is currently listed for sale with an asking price of $469,000. This property was built in 1968 and has 4 bedrooms and 2 full and 1 partial baths with 2300 sq. ft. Wall Street is located in the WALLWOOD HEIGHTS subdivision. Search WALLWOOD HEIGHTS real estate on www.realtymarkllc.com today.