
BEDS4
BATHS2 full
SQUARE FEET1,590
MLS#2160871
STATUSActive
PROPERTY TYPEResidential - Mobile Home
SUBDIVISIONArlington Green
Property Description
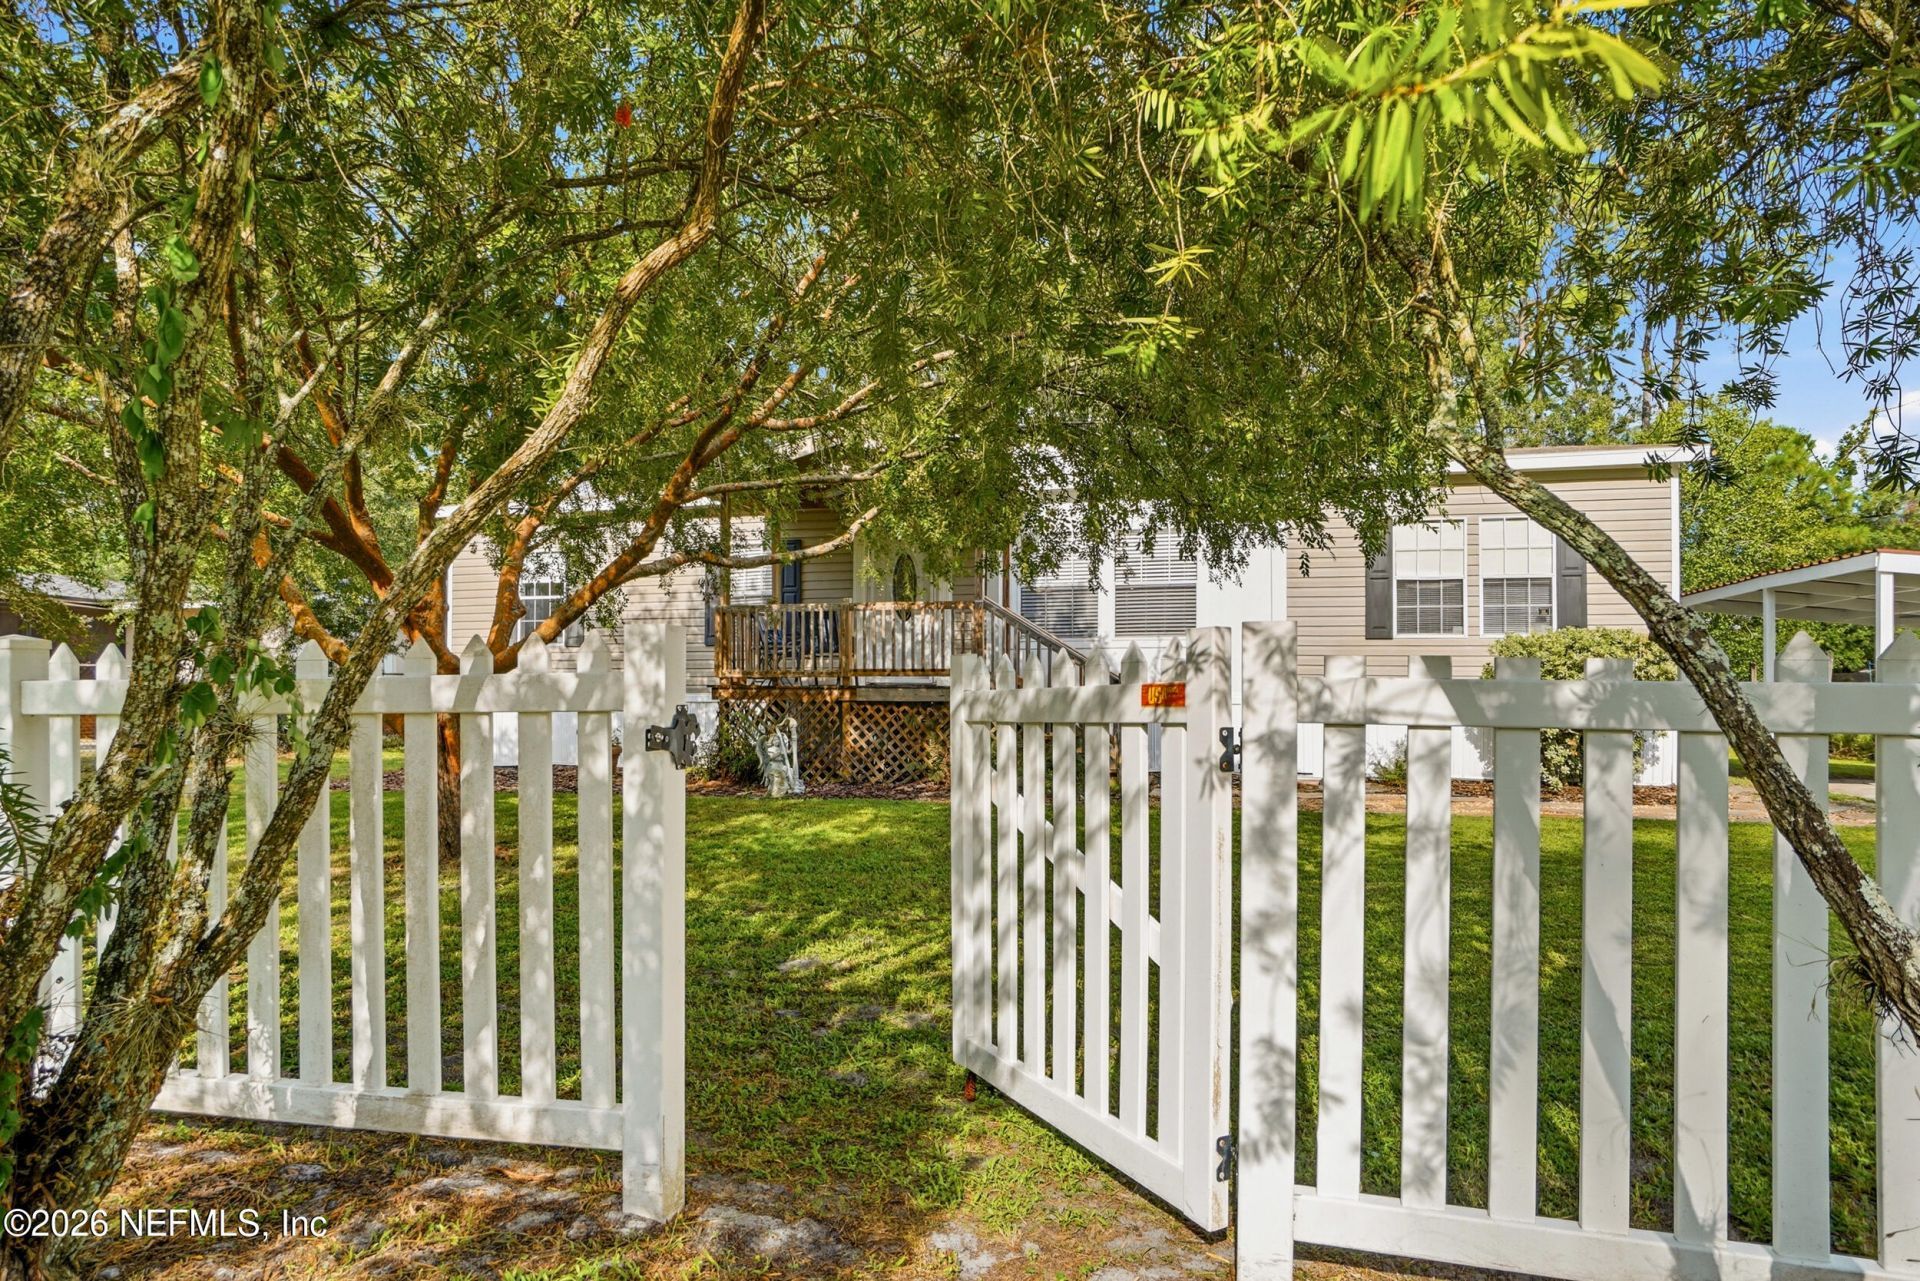
Shopping on a budget? Check out this well-kept 4BR/2BA doublewide on a quarter acre lot in Jacksonville's Southside! Renovated in 2023 with the big updates already done. You can move in and enjoy. Upgrades include a new roof, flooring, HVAC, water heater, remodeled guest bath, plus new moisture barrier and under-home insulation. HVAC warranty is transferable with about 6.5 years remaining for added peace of mind. Features include crown molding, LVP, built in spice rack, pendant lighting, & open floor plan with NO HOA! Bring your boat, RV, trailers, & toys. Plenty of room to spread out and enjoy your space. Great location with quick access to beaches, shopping, dining, major highways, Naval Station Mayport, & Mayo. If you're looking for an affordable home with solid updates, space to breathe, and freedom to live how you want, this one's worth a look. Request a private showing, and come see it today! Foundation type whether FHA/ VA unknown. To be determined by buyer.
Property Features
Property Type: Residential - Mobile Home
Cooling: Central Air, Electric
Heating: Central
Home Style: Traditional
Lot Size: 0.26 Acres
Roof Type: Shingle
Taxes: $772
Year Built: 2008
Feature Descriptions
Lot Dimensions: 80x140 approx
Sewer: Public Sewer
Local Schools
High School: Englewood
Middle School: Kernan
Elementary School: Brookview
Listed By / Shown By
Listed By
Agency Name: LISA DUKE REALTY LLC
Shown By
Agency Title: RealtyMark
Agency Phone: 888-260-0040

Estimate Your Payment
Estimated Payment
$ 667.93 per month $533.66 Principal & Interest $64.33 Property Tax $69.94 Homeowner's InsuranceChange Payment Information


2219 Glen Gardner Drive | MLS# 2160871
This single family home located at 2219 Glen Gardner Drive, Jacksonville, FL 32246 is currently listed for sale with an asking price of $239,785. This property was built in 2008 and has 4 bedrooms and 2 full baths with 1590 sq. ft. Glen Gardner Drive is located in the Arlington Green subdivision. Search Arlington Green real estate on www.realtymarkllc.com today.