
BEDS4
BATHS3 full 1 partial
SQUARE FEET2,360
MLS#MDHW2068780
STATUSACTIVE
PROPERTY TYPEResidential - Townhouse
SUBDIVISIONFAIRWAY VILLAS
SCHOOLHOWARD COUNTY PUBLIC SCHOOLS
Property Description
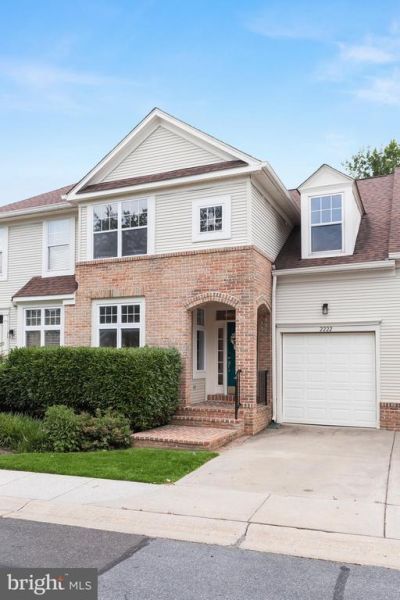
Hardwood floors throughout the main and upper levels, a finished walkout lower level with a fourth bedroom and full bath, Tesla charger, and private outdoor living spaces make this Fairway Villas townhome stand out. A welcoming covered front porch sets the tone for the warm and inviting interior of this move-in ready home. The foyer opens to spacious living and dining rooms, offering the perfect setting for both everyday living and entertaining. The eat-in kitchen is thoughtfully appointed with granite countertops, under-cabinet lighting, a decorative backsplash, sleek appliances, and a breakfast area with access to the private balcony. Just off the kitchen, the family room features a cozy fireplace and an additional sliding glass door leading to the balcony, creating an ideal space for relaxing or gathering with friends and family. A convenient powder room and direct access to the garage, complete with a Tesla charger, round out the main level. Upstairs, the primary suite provides a peaceful retreat with hardwood floors, a walk-in closet, and a private en-suite bath. Two additional bedrooms, each featuring hardwood flooring, share a full hall bath, while a conveniently located laundry area completes the upper level. The finished lower level offers exceptional versatility with a spacious recreation room that opens directly to the covered patio, along with a fourth bedroom and full bath, making it ideal for guests, a home office, or multi-generational living. Residents enjoy access to Waverly Woods’ exceptional amenities, including an outdoor community pool, tot lot, fitness center, scenic walking trails, and golf course. Ideally situated with convenient access to MD-99, US-40, I-70, and US-29, this home is just minutes from Patapsco Valley State Park, Turf Valley Country Club, and an abundance of shopping, dining, and entertainment options. Roof replaced in 2019. Some photos have been virtually staged
Property Features
Property Type: Residential - Townhouse
Basement: Yes
Basement: Fully Finished, Heated, Interior Access, Walkout Level, Connecting Stairway, Full, Improved, Windows
Cooling: Central A/C
Fireplaces: 1
Fuel Type: Natural Gas
Garage: 1
Heating: Forced Air
Home Style: Traditional, Colonial
Roof Type: Shingle
Stories: 3.0
Taxes: $7,762
Year Built: 1998
Feature Descriptions
Additional Structures: Above Grade, Below Grade
Appliances: Dryer, Washer, Dishwasher, Exhaust Fan, Disposal, Microwave, Refrigerator, Icemaker, Stove
Community Amenities: Swimming Pool, Tennis Courts, Community Center, Tot Lots/Playground, Fitness Center, Pool - Outdoor, Recreational Center
Condo/Coop Fee: $299.02/Monthly
Days on Site: 28
Exterior: Exterior Lighting, Sidewalks, Street Lights
Exterior: Brick Front, Vinyl Siding
Flooring: Hardwood, Other
HOA Fee: $106.00/Quarterly
Interior: Ceiling Fan(s), Crown Moldings, Dining Area, Family Room Off Kitchen, Kitchen - Eat-In, Kitchen - Table Space, Pantry, Primary Bath(s), Recessed Lighting, Upgraded Countertops, Walk-in Closet(s), Wood Floors
Parking Notes: 2 Total Parking Spaces
Pet Restrictions: No Pet Restrictions
Rooms: Living Room, Dining Room, Primary Bedroom, Bedroom 2,Bedroom 3,Bedroom 4,Kitchen, Family Room, Foyer, Breakfast Room, Laundry, Recreation Room, Utility Room, Bonus Room
Sewer: Public Sewer
Special View Info: Garden/Lawn
SQFT Above Finished: 1768
SQFT Below Finished: 592
SQFT Total Finished: 2360
Structure Type: Interior Row/Townhouse
Total Garage/Parking Spaces: 2
Water: Public
Windows: Screens, Vinyl Clad
Room Sizes
Primary Bedroom: 15 x 13 Level - Upper 1
Bedroom 2: 15 x 12 Level - Upper 1
Bedroom 3: 10 x 21 Level - Upper 1
Foyer: 7 x 9 Level - Main
Living Room: 10 x 13 Level - Main
Dining Room: 15 x 14 Level - Main
Kitchen: 11 x 13 Level - Main
Breakfast Room: 10 x 9 Level - Main
Family Room: 14 x 14 Level - Main
Bedroom 4: 10 x 21 Level - Lower 1
Recreation Room: 15 x 13 Level - Lower 1
Laundry: 3 x 6 Level - Upper 1
Bonus Room: 10 x 13 Level - Lower 1
Utility Room: 8 x 8 Level - Lower 1
Local Schools
School District: HOWARD COUNTY PUBLIC SCHOOLS
Listed By / Shown By
Listed By
Agency Name: Northrop Realty
Agency Phone: 4104651770
Shown By
Agency Title: RealtyMark
Agency Phone: 888-260-0040

Estimate Your Payment
Estimated Payment
$ 2,194.93 per month $1,368.72 Principal & Interest $646.83 Property Tax $179.38 Homeowner's InsuranceChange Payment Information


2222 Merion Pond, Unit 56 | MLS# MDHW2068780
This townhouse located at 2222 Merion Pond, Unit 56, Woodstock, MD 21163 is currently listed for sale with an asking price of $615,000. This property was built in 1998 and has 4 bedrooms and 3 full and 1 partial baths with 2360 sq. ft. Merion Pond, Unit 56 is located in the FAIRWAY VILLAS subdivision within the HOWARD COUNTY PUBLIC SCHOOLS school district. Search FAIRWAY VILLAS real estate on www.realtymarkllc.com today.