
BEDS4
BATHS3 full
SQUARE FEET2,700
MLS#MDSM2032290
STATUSACTIVE
PROPERTY TYPEResidential - Single Family
SUBDIVISIONCLEMENTS POINTE
SCHOOLST MARYS COUNTY PUBLIC SCHOOLS
Property Description
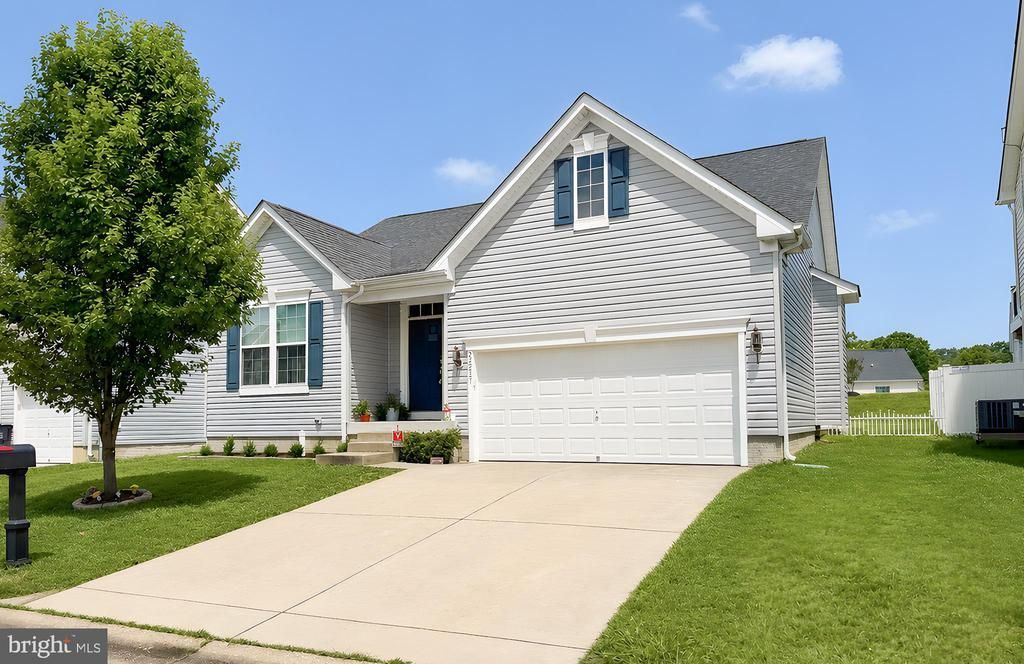
Welcome to 22237 Scott Circle, Lexington Park, MD—a beautifully maintained rambler offering nearly 2,700 square feet of finished living space with the convenience of one-level living and a fully finished lower level. The main level features an inviting open floor plan with hardwood flooring, a spacious living area, and a well-appointed kitchen complete with granite countertops, stainless steel appliances, and plenty of cabinet and counter space. The main level also includes three generously sized bedrooms and two full bathrooms, including a comfortable owner's suite. The finished lower level expands your living space with a large recreation room, an additional bedroom, and a full bathroom—ideal for guests, multi-generational living, a home office, or entertaining. Additional highlights include an attached two-car garage, ample storage, and a desirable location close to NAS Patuxent River, shopping, restaurants, schools, and commuter routes. This move-in ready home offers the perfect combination of space, style, and functionality. Schedule your private tour today!
Property Features
Property Type: Residential - Single Family
Basement: Yes
Basement: Full, Fully Finished, Heated, Improved, Outside Entrance, Interior Access
Cooling: Central A/C
Fireplaces: 1
Fuel Type: Natural Gas
Garage: 2
Heating: Central
Home Style: Ranch/Rambler
Lot Size: 0.13 Acres
Stories: 2.0
Taxes: $3,465
Year Built: 2016
Feature Descriptions
Additional Structures: Above Grade, Below Grade
Appliances: Built-In Microwave, Dishwasher, Disposal, Dryer, Exhaust Fan, Icemaker, Stove, Washer, Water Heater, Stainless Steel Appliances
Days on Site: 8
Exterior: Vinyl Siding
Fireplace: Gas/Propane
HOA Fee: $179.66/Quarterly
Interior: Attic, Bathroom - Soaking Tub, Bathroom - Walk-In Shower, Breakfast Area, Ceiling Fan(s), Carpet, Family Room Off Kitchen, Floor Plan - Open, Walk-in Closet(s), Window Treatments, Wood Floors, Upgraded Countertops
Lot Dimensions: 0.13 Acre(S)
Parking Notes: 2 Total Parking Spaces
Sewer: Public Sewer
SQFT Above Finished: 1395
SQFT Below Finished: 1305
SQFT Total Finished: 2700
Structure Type: Detached
Total Garage/Parking Spaces: 2
Water: Public
Local Schools
School District: ST MARYS COUNTY PUBLIC SCHOOLS
Listed By / Shown By
Listed By
Agency Name: RE/MAX One
Agency Phone: 4437718009
Shown By
Agency Title: RealtyMark
Agency Phone: 888-260-0040

Estimate Your Payment
Estimated Payment
$ 1,358.57 per month $945.87 Principal & Interest $288.75 Property Tax $123.96 Homeowner's InsuranceChange Payment Information


22237 Scott Circle | MLS# MDSM2032290
This single family home located at 22237 Scott Circle, Lexington Park, MD 20653 is currently listed for sale with an asking price of $425,000. This property was built in 2016 and has 4 bedrooms and 3 full baths with 2700 sq. ft. Scott Circle is located in the CLEMENTS POINTE subdivision within the ST MARYS COUNTY PUBLIC SCHOOLS school district. Search CLEMENTS POINTE real estate on www.realtymarkllc.com today.