
BEDS3
BATHS2 full
SQUARE FEET2,050
MLS#DESU2104914
STATUSACTIVE
PROPERTY TYPEResidential - Single Family
SUBDIVISIONHAWTHORNE
SCHOOLINDIAN RIVER
Property Description
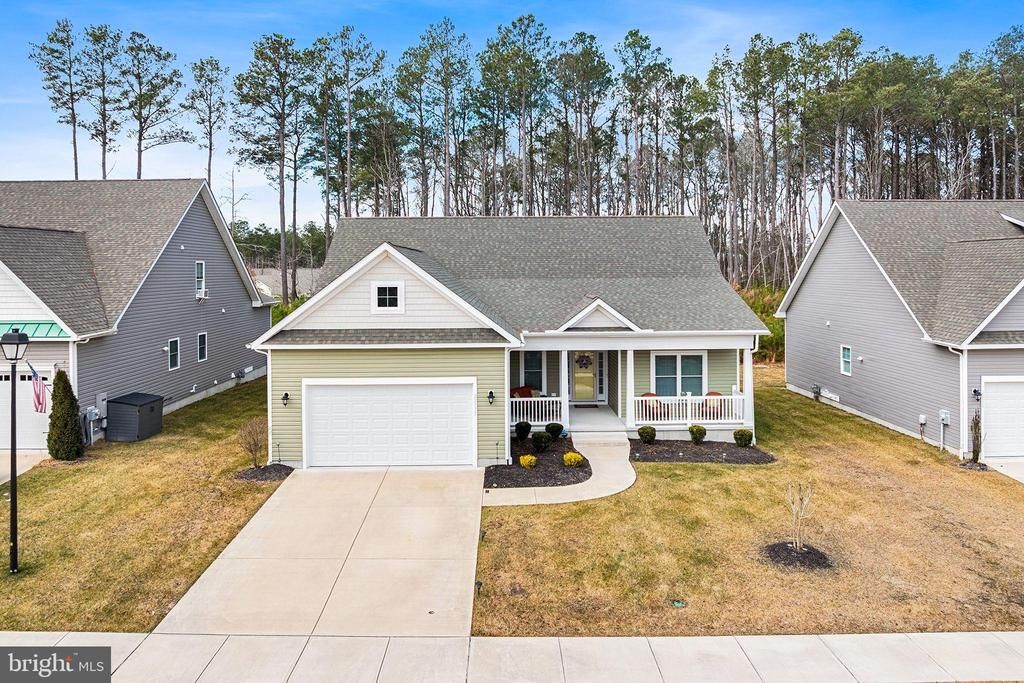
Price Reduced to $460,000!!! Whether you’re taking a fresh look or discovering it for the first time, this 2021-built Hawthorne retreat in Georgetown is pure coastal elegance made effortless. Designed for seamless single-level living, the home opens into an expansive, light-filled layout boasting rich LVP flooring, ambient recessed lighting, and a cozy gas fireplace that instantly invites you to slow down and relax. At the heart of it all is a stunning gourmet kitchen engineered for connection—the perfect centerpiece for hosting lively dinner parties or lingering over morning coffee. When the day ends, slip away to your serene primary suite, step out onto the private patio to soak in tranquil, tree-lined backdrop views, or stroll over to the community pool and fitness center for built-in resort perks. Move-in ready and dripping with everyday vacation vibes, this rare find delivers affordable luxury at an unbeatable new price. Schedule your tour today!
Property Features
Property Type: Residential - Single Family
Cooling: Central A/C
Fireplaces: 1
Fuel Type: Propane - Metered
Garage: 2
Heating: Energy Star Heating System
Home Style: Coastal, Ranch/Rambler, Traditional
Lot Size: 0.00 Acre(S)
Roof Type: Architectural Shingle
Stories: 1.0
Taxes: $910
Year Built: 2021
Feature Descriptions
Additional Structures: Above Grade
Appliances: Microwave, Stainless Steel Appliances, Water Heater - Tankless, Washer, Dryer
Building Name: NONE AVAILABLE
Community Amenities: Club House, Dog Park, Exercise Room, Fitness Center, Jog/Walk Path, Pool - Outdoor, Common Grounds
Days on Site: 177
Exterior: Underground Lawn Sprinkler, Street Lights, Sidewalks
Exterior: Stick Built, Blown-In Insulation, Vinyl Siding
Fireplace: Gas/Propane
Flooring: Carpet, Luxury Vinyl Plank
HOA Fee: $555.00/Quarterly
Interior: Bathroom - Stall Shower, Bathroom - Tub Shower, Bathroom - Walk-In Shower, Ceiling Fan(s), Efficiency, Floor Plan - Open, Pantry, Recessed Lighting, Sprinkler System, Walk-in Closet(s), Window Treatments
Lot: Backs to Trees
Lot Dimensions: 0.00 Acre(S)
Number of Rooms: 9
Parking Notes: 4 Total Parking Spaces
Pet Restrictions: Case by Case Basis
Rooms: Dining Room, Bedroom 2,Bedroom 3,Kitchen, Family Room, Bedroom 1,Sun/Florida Room, Bathroom 1,Bathroom 2
Sewer: Public Sewer
Special View Info: Trees/Woods
SQFT Above Finished: 2050
SQFT Total Finished: 2050
Structure Type: Detached
Total Garage/Parking Spaces: 4
Utilities: Cable TV, Propane - Community
Water: Public
Local Schools
School District: INDIAN RIVER
Listed By / Shown By
Listed By
Agency Name: Keller Williams Realty
Agency Phone: 3023600300
Shown By
Agency Title: RealtyMark
Agency Phone: 888-260-0040

Estimate Your Payment
Estimated Payment
$ 1,233.76 per month $1,023.76 Principal & Interest $75.83 Property Tax $134.17 Homeowner's InsuranceChange Payment Information


22535 Bradbury Way | MLS# DESU2104914
This single family home located at 22535 Bradbury Way, Georgetown, DE 19947 is currently listed for sale with an asking price of $460,000. This property was built in 2021 and has 3 bedrooms and 2 full baths with 2050 sq. ft. Bradbury Way is located in the HAWTHORNE subdivision within the INDIAN RIVER school district. Search HAWTHORNE real estate on www.realtymarkllc.com today.