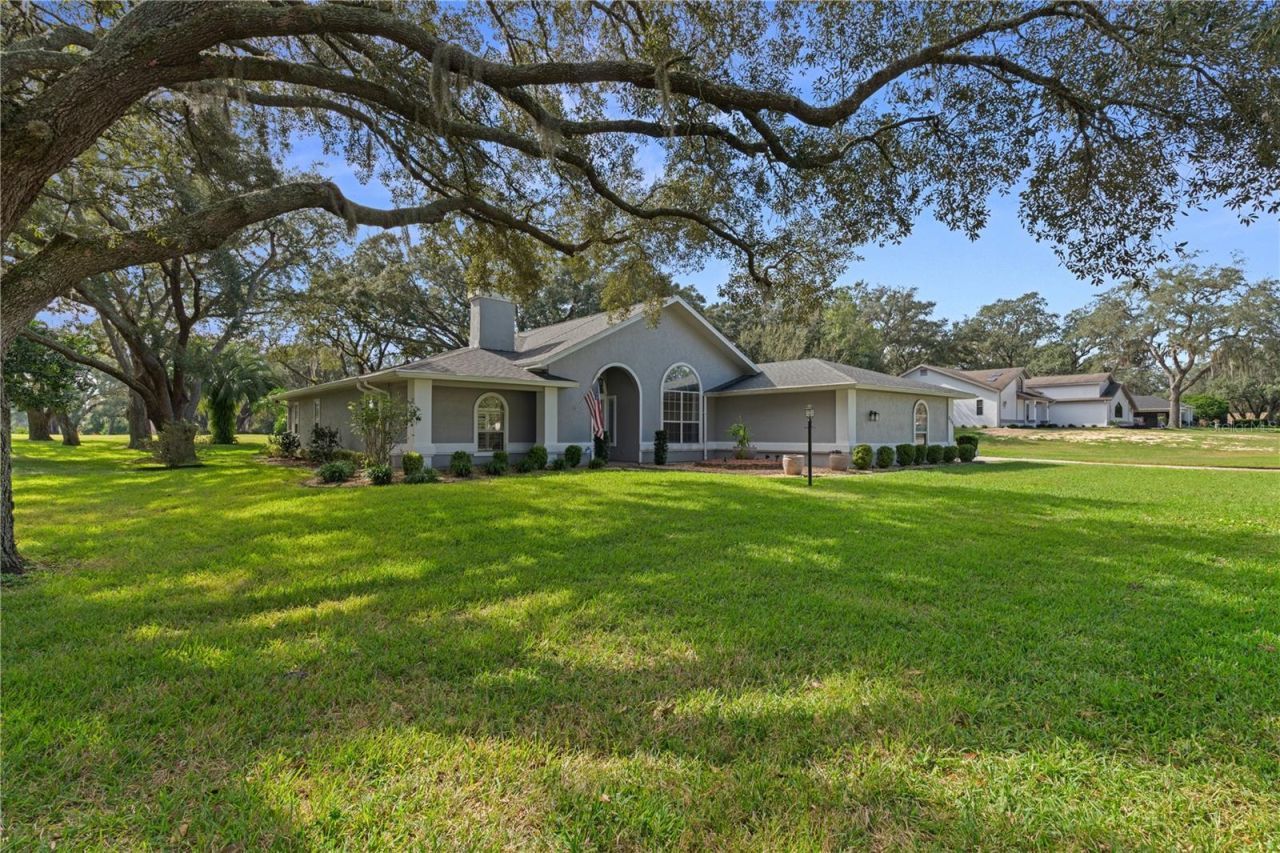

BEDS3
BATHS2 full
SQUARE FEET2,618
MLS#CC870246
STATUSActive
PROPERTY TYPERental - Single Family
SUBDIVISIONCITRUS HILLS 1ST
Property Description
Citrus Hills Custom Built Pool Home, situated on the First Green of The Oaks Golf Course. This 3 Bedroom 2 bath Home has been completely Remodeled / Updated. Custom cabinets with Granite Counters, Updated Ceiling Fan and Lights Fixtures Throughout. Custom Window Treatments. Ceramic Plank Flooring. Open Floor Plan with Stacked Stone Wood Burning Fireplace in the Living Room Overlooking the Solar Heated Pool and Golf Course. Master Suite Features a Jetted Tub and Separate Shower, Dual Sinks and Walk-In Closet. Instant Hot Water Throughout Home. 22 x 21 Bonus Room Available as Office, Family/ Game Room or Gym. Fully Landscaped Yard with Mature Trees. This Must See Home Comes with The Citrus Hills Social Membership for access to Restaurants and Club Facilities Including the World Class Fitness Center. Pool Maintenance is Included in the Rent. Tenant is responsible for all utilities, cable/ internet and nominal transfer fee of the social membership. Furnishings shown will be removed prior to tenant occupancy.
Property Features
Property Type: Rental - Single Family
Cooling: Central Air
Garage: 2 car attached
Heating: Central, Electric
Lot Size: 0.50 Acres
Stories: 1.0
Year Built: 1990
Amenities
Ceiling Fans(s)
Eat-in Kitchen
Open Floorplan
Split Bedroom
Stone Counters
Thermostat
Walk-In Closet(s)
Window Treatments
Rain Gutters
Feature Descriptions
Additional Rooms: Bonus Room, Breakfast Room Separate, Formal Dining Room Separate, Formal Living Room Separate, Inside Utility
Appliances: Dishwasher, Disposal, Dryer, Electric Water Heater, Exhaust Fan, Ice Maker, Microwave, Range, Refrigerator, Tankless Water Heater, Washer
Association Amenities: Clubhouse, Fitness Center, Golf Course, Pool, Recreation Facilities, Security, Tennis Court(s)
Community Features: Clubhouse, Fitness Center, Golf Carts OK, Golf, No Truck/RV/Motorcycle Parking, Pool, Restaurant, Tennis Court(s), Street Lights
Days on Site: 7
Directions: 486 to Essex, left on Hartford, home on right.
Fireplace: Living Room, Stone, Wood Burning
Fireplace Y/N: Yes
Flood Zone Code: X
Flooring: Ceramic Tile
Garage Dimensions: 19X21
HOA Y/N: Yes
Home Warranty Y/N: No
Lease Terms: Twelve Months
Lot: In County, Landscaped, Level, On Golf Course, Paved
Lot Dimensions: 0.5
Number of Pets: 1
Other Equipment: Irrigation Equipment
Parking: Driveway, Garage Door Opener, Garage Faces Side
Parking Notes: Driveway, Garage Door Opener, Garage Faces Side
Patio/Porch: Screened
Pets Allowed: Breed Restrictions, Size Limit
Pets Restrictions: Small Pets are allowed with a $200 non-refundable pet fee.
Pets Size: Small (16-35 Lbs.)
Pets Weight (Max): 35
Pool: In Ground, Heated, Outside Bath Access, Screen Enclosure, Solar Heat
Property Attached Y/N: No
Property Sub-Type: Single Family Residence
Security: Security System, Smoke Detector(s)
Sewer: Septic Tank
Showing Instructions: Call Listing Office
Spa: In Ground
Swimming Pool: Yes
Utilities: Cable Connected, Electricity Connected, Underground Utilities
Water Access Y/N: No
Room Sizes
Living Room: 22x20
Dining Room: 11x11
Kitchen: 11x14
Dinette: 13x9
Primary Bedroom: 16x14
Bathroom 1: 9x19
Bedroom 2: 12x11
Bedroom 3: 10x23
Bathroom 2: 6x15
Bonus Room: 22x21
Laundry: 9x6
Local Schools
High School: Lecanto High School
Middle School: Lecanto Middle School
Elementary School: Forest Ridge Elementary School
Listed By / Shown By
Listed By
Agency Name: J W MORTON PROPERTY MANAGEMENT
Agency Contact: (352) 726-0080
Shown By
Agency Title: RealtyMark
Agency Phone: 888-260-0040





226 E Hartford Street | MLS# CC870246
This property located at 226 E Hartford Street , Hernando, FL 34442 is currently listed for rent with an asking price of $3,200 / Monthly. Search Hernando real estate on www.realtymarkllc.com today.