
BEDS4
BATHS2 full 1 partial
SQUARE FEET3,404
MLS#NJAC2025844
STATUSACTIVE
PROPERTY TYPEResidential - Single Family
SCHOOLGREATER EGG HARBOR REGION SCHOOLS
Property Description
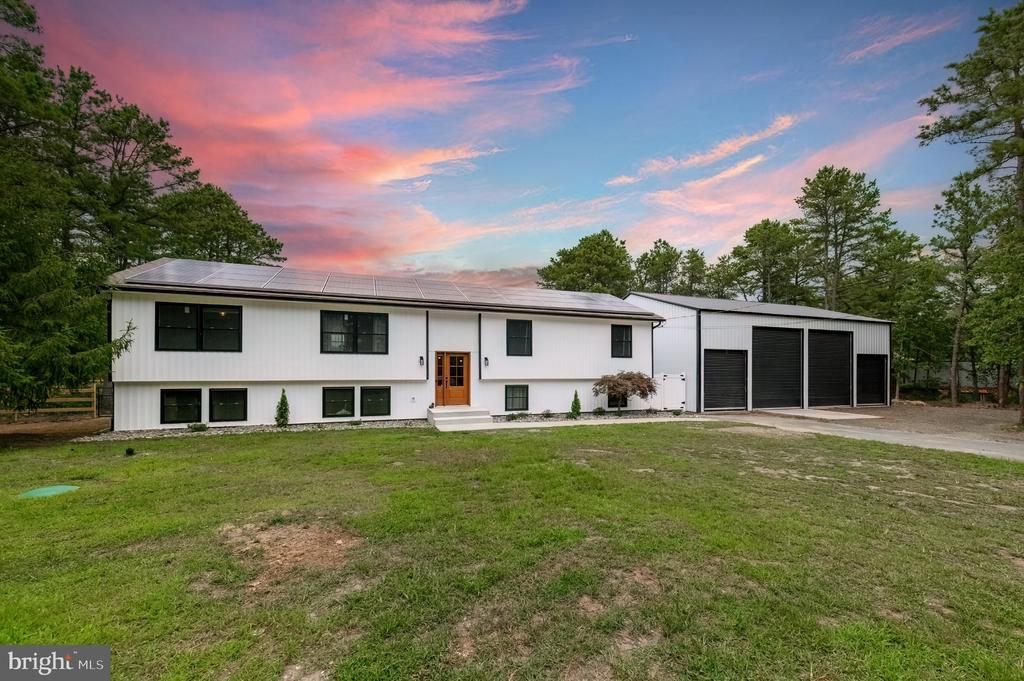
This home puts the Sweet in Sweetwater!! Experience refined country living in this exceptional appointed 4-bedroom, 2.5-bath bi-level estate, perfectly situated on just under 9 picturesque acres. Designed with quality and craftsmanship in mind, this home features a stunning gourmet kitchen equipped with premium Subzero/Wolf appliances, custom cabinetry, and high-end finishes that will impress even the most discerning chef. The spacious layout offers comfortable everyday living while providing the perfect setting for entertaining. Step outside to enjoy the expansive grounds, complete with fenced pastures ready for horses, hobby farming, or simply enjoying the privacy and open space. A standout feature is the impressive 36' x 48' x 16' detached garage, offering incredible versatility with two 12' x 14' overhead doors and two 9' x 10' overhead doors- ideal for RVs, boats, equipment, workshops, or car enthusiasts. Whether you're seeking a private country retreat, an equestrian property, or a home that seamlessly blends luxury with functionality, this one-of-a-kind estate delivers an exceptional lifestyle just waiting for its next owner. Schedule your private tour today!
Property Features
Property Type: Residential - Single Family
Cooling: Central A/C
Fuel Type: Propane - Leased
Garage: 6
Heating: Forced Air
Home Style: Bi-level
Lot Size: 8.74 Acres
Stories: 2.0
Taxes: $9,911
Year Built: 2006
Feature Descriptions
Additional Structures: Above Grade, Below Grade
Appliances: Stainless Steel Appliances, Oven - Double, Cooktop, Dishwasher, Microwave
Days on Site: 4
Exterior: Frame, Vinyl Siding
Interior: Floor Plan - Open, Kitchen - Gourmet, Combination Kitchen/Dining
Lot: Partly Wooded, Private
Lot Dimensions: 8.74 Acre(S)
Municipality: MULLICA TWP
Parking Features: Paved Driveway
Parking Notes: 6 Total Parking Spaces
Rooms: Living Room, Dining Room, Primary Bedroom, Bedroom 2,Bedroom 3,Bedroom 4,Kitchen, Game Room, Family Room, Laundry
Sewer: On Site Septic
Special View Info: Trees/Woods
SQFT Above Finished: 3404
SQFT Total Finished: 3404
Structure Type: Detached
Total Garage/Parking Spaces: 6
Water: Well
Wooded: Yes
Local Schools
High School: CEDAR CREEK H.S.
School District: GREATER EGG HARBOR REGION SCHOOLS
Listed By / Shown By
Listed By
Agency Name: Century 21 Reilly Realtors
Agency Phone: 8567671776
Shown By
Agency Title: RealtyMark
Agency Phone: 888-260-0040

Estimate Your Payment
Estimated Payment
$ 2,839.45 per month $1,780.23 Principal & Interest $825.92 Property Tax $233.30 Homeowner's InsuranceChange Payment Information


2260 Seventh Avenue | MLS# NJAC2025844
This single family home located at 2260 Seventh Avenue , Hammonton, NJ 08037 is currently listed for sale with an asking price of $799,900. This property was built in 2006 and has 4 bedrooms and 2 full and 1 partial baths with 3404 sq. ft. Seventh Avenue is located within the GREATER EGG HARBOR REGION SCHOOLS school district. Search Hammonton real estate on www.realtymarkllc.com today.