
BEDS3
BATHS1 full
SQUARE FEET912
MLS#NJGL2076080
STATUSACTIVE
PROPERTY TYPEResidential - Single Family
SCHOOLGLASSBORO PUBLIC SCHOOLS
Property Description
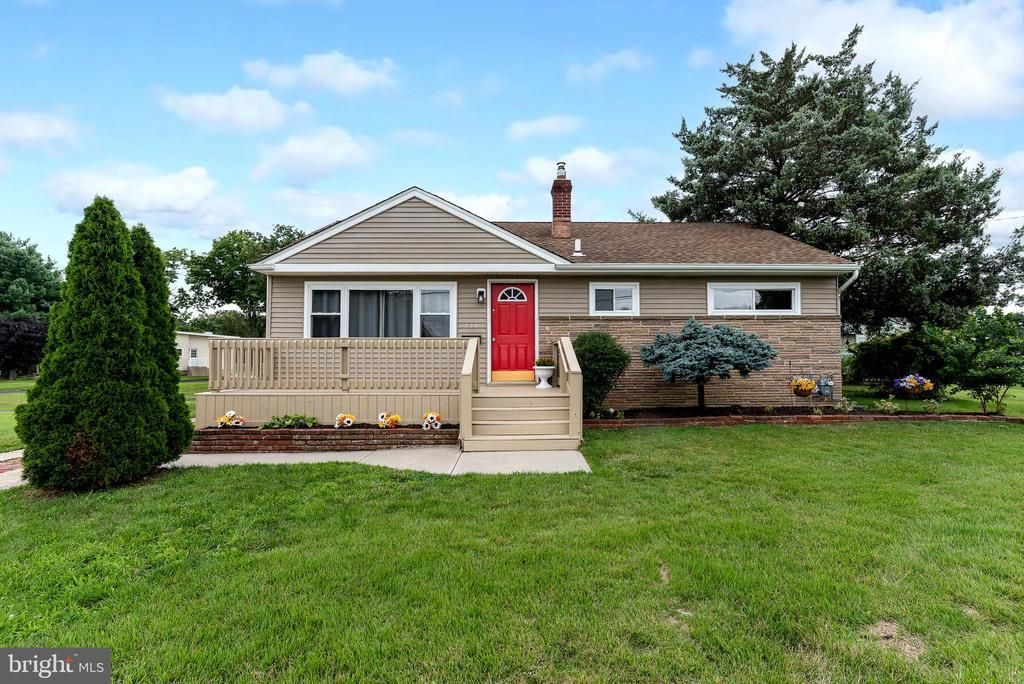
Welcome to 228 Baldwin Rd Glassboro, NJ 08028! This home offers ample space, character and is in a prime location! Only 2 blocks from ROWAN University and close to Glassboro Schools. Close to shopping and wonderful restaurants and major roadways. Making this home a well positioned and strong long term appeal for investors. This home is an affordable 3 bedroom 1 bathroom fully updated ranch style home! Lovely front porch and landscaping . Freshly painted and immaculately clean! First floor living at it's best. Offers a spacious family room showcasing original refinished hardwood floors, a tasteful feature wall. Updated modern eat- in -kitchen with beautiful white cabinets, granite counter top, and stainless steel appliances updated 3 years ago! Fully Updated bathroom with beautiful white surround tub/shower combo and upgraded Lux vinyl plank flooring. Gas heat and central air. Unfinished DRY basement with French drainage system and sub pump for your peace of mind. Combine this with a sought after corner lot, off street parking and fenced in yard that overlooks a meadow and this move -in ready home instantly is a must see.
Property Features
Property Type: Residential - Single Family
Basement: Yes
Basement: Drainage System, Improved, Space For Rooms, Sump Pump, Unfinished, Water Proofing System, Poured Concrete
Cooling: Central A/C, Ceiling Fan(s)
Fuel Type: Natural Gas
Heating: 90% Forced Air
Home Style: Ranch/Rambler
Lot Size: 0.28 Acres
Roof Type: Architectural Shingle
Stories: 1.0
Taxes: $5,029
Year Built: 1955
Feature Descriptions
Additional Structures: Above Grade, Below Grade
Appliances: Built-In Microwave, Dishwasher, Disposal, Energy Efficient Appliances, Exhaust Fan, Oven - Single, Refrigerator, Stainless Steel Appliances, Washer
Days on Site: 13
Exterior: Gutter System, Sidewalks, Street Lights
Exterior: Frame
Fencing: Fully, Privacy, Wood
Flooring: Hardwood, Luxury Vinyl Plank
Interior: Breakfast Area, Ceiling Fan(s), Chair Railings, Combination Dining/Living, Crown Moldings, Kitchen - Table Space, Pantry, Wainscotting, Upgraded Countertops, Wood Floors
Location: Corner Lot/Unit
Lot: Cleared, Front Yard, Rear Yard, Private, SideYard(s)
Lot Dimensions: 0.28 Acre(S)
Municipality: GLASSBORO BORO
Pet Restrictions: No Pet Restrictions
Rooms: Kitchen, Family Room, Basement, Bathroom 1,Attic
Sewer: Public Sewer
Special View Info: Street, Trees/Woods
SQFT Above Finished: 912
SQFT Total Finished: 912
Structure Type: Detached
Water: Public
Local Schools
School District: GLASSBORO PUBLIC SCHOOLS
Listed By / Shown By
Listed By
Agency Name: Coldwell Banker Realty
Agency Phone: 8566855600
Shown By
Agency Title: RealtyMark
Agency Phone: 888-260-0040

Estimate Your Payment
Estimated Payment
$ 1,222.08 per month $709.96 Principal & Interest $419.08 Property Tax $93.04 Homeowner's InsuranceChange Payment Information


228 Baldwin Road | MLS# NJGL2076080
This single family home located at 228 Baldwin Road, Glassboro, NJ 08028 is currently listed for sale with an asking price of $318,999. This property was built in 1955 and has 3 bedrooms and 1 full baths with 912 sq. ft. Baldwin Road is located within the GLASSBORO PUBLIC SCHOOLS school district. Search Glassboro real estate on www.realtymarkllc.com today.