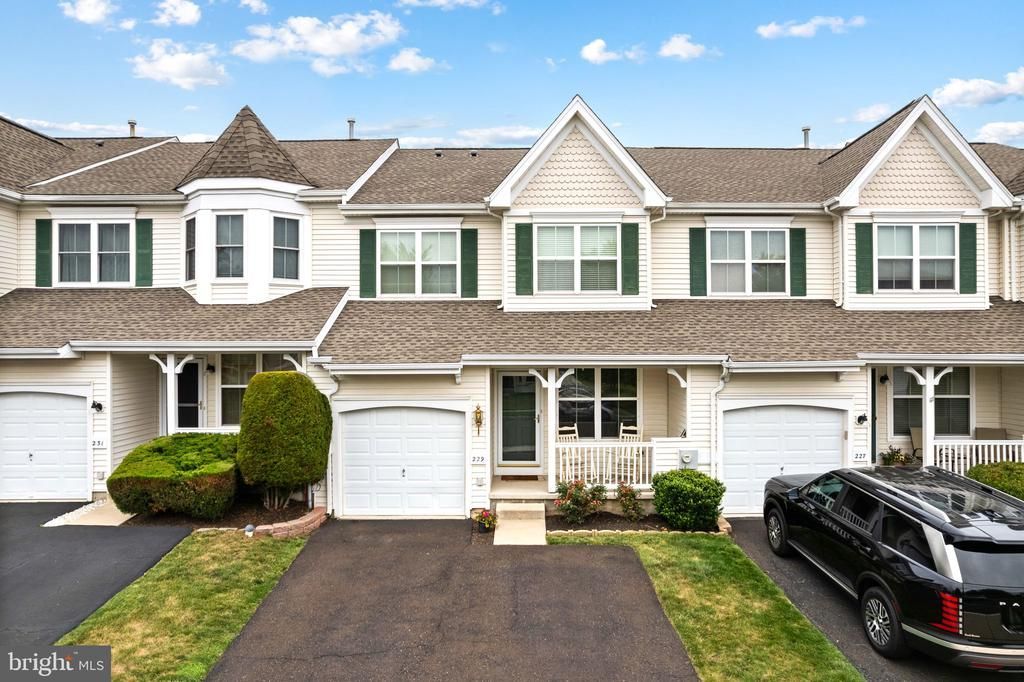

BEDS3
BATHS2 full 1 partial
SQUARE FEET2,562
MLS#PABU2125682
STATUSACTIVE
PROPERTY TYPEResidential - Townhouse
SUBDIVISIONCHALFONT GREENE
SCHOOLCENTRAL BUCKS
Property Description
Welcome to the highly sought-after Chalfont Greene community, located within the award-winning Central Bucks School District. This beautifully maintained 3-bedroom, 2.5-bath home offers the perfect blend of comfort, thoughtful updates, and modern convenience. Step inside to discover a bright, inviting floor plan featuring spacious living areas, kitchen with updated appliances, and the convenience of a second-floor laundry room. The finished basement provides valuable additional living space, perfect for a family room, home office, gym, or playroom. Storage is exceptional throughout the home with custom Container Store closet systems installed in every bedroom and the first-floor closets, maximizing organization and functionality. Major improvements provide peace of mind for years to come, including a new roof (2022), new energy-efficient windows (2022), and a new water heater (2025). The front first-floor windows and sliding glass door have been professionally tinted to help reduce UV rays and protect your furnishings from fading. Additional premium features include a Culligan water softening system and a generator transfer switch, allowing you to power essential household systems during outages. Outside, enjoy the welcoming neighborhood atmosphere that has made Chalfont Greene one of the area's most desirable communities, with convenient access to parks, shopping, dining, major commuter routes, and everything Bucks County has to offer. This move-in ready home has been meticulously cared for and thoughtfully upgraded—offering the perfect opportunity to enjoy comfortable living in an exceptional location.
Property Features
Property Type: Residential - Townhouse
Basement: Yes
Basement: Fully Finished, Combination
Cooling: Central A/C
Fireplaces: 1
Fuel Type: Natural Gas
Garage: 1
Heating: Forced Air
Home Style: Colonial
Lot Size: 0.07 Acres
Roof Type: Pitched
Stories: 2.0
Taxes: $5,536
Year Built: 2004
Feature Descriptions
Additional Structures: Above Grade, Below Grade
Appliances: Cooktop, Oven - Self Cleaning, Dishwasher, Disposal
Days on Site: 9
Electric: 100 Amp Service
Exterior: Street Lights
Exterior: Concrete
Fireplace: Gas/Propane
Flooring: Wood, Wall to Wall Carpeting, Tile/Brick
HOA Fee: $165.00/Monthly
Interior: Primary Bath(s), Kitchen - Island, Ceiling Fan(s), Bathroom - Stall Shower, Dining Area
Lot: Level, Rear Yard
Lot Dimensions: 0.07 Acre(S)
Municipality: CHALFONT BORO
Number of Rooms: 11
Parking Features: Paved Driveway
Parking Notes: 3 Total Parking Spaces
Rooms: Living Room, Dining Room, Primary Bedroom, Bedroom 2,Kitchen, Family Room, Bedroom 1,Other, Attic
Sewer: Public Sewer
SQFT Above Finished: 1862
SQFT Below Finished: 700
SQFT Total Finished: 2562
Structure Type: Interior Row/Townhouse
Total Garage/Parking Spaces: 3
Utilities: Cable TV
Water: Public
Room Sizes
Primary Bedroom: 17 x 12 Level - Upper 1
Bedroom 1: 12 x 11 Level - Upper 1
Bedroom 2: 11 x 11 Level - Upper 1
Kitchen: 19 x 12 Level - Main
Dining Room: 13 x 11 Level - Main
Family Room: 16 x 15 Level - Main
Living Room: 13 x 10 Level - Main
Other: 8 x 8 Level - Main
Other: 14 x 13 Level - Lower 1
Other: 12 x 10 Level - Lower 1
Other: 15 x 12 Level - Lower 1
Local Schools
High School: CENTRAL BUCKS HIGH SCHOOL SOUTH
School District: CENTRAL BUCKS
Listed By / Shown By
Listed By
Agency Name: McCarthy Real Estate
Agency Phone: 2158674511
Shown By
Agency Title: RealtyMark
Agency Phone: 888-260-0040

Estimate Your Payment
Estimated Payment
$ 1,792.95 per month $1,177.32 Principal & Interest $461.33 Property Tax $154.29 Homeowner's InsuranceChange Payment Information


229 Coventry Road | MLS# PABU2125682
This townhouse located at 229 Coventry Road, Chalfont, PA 18914 is currently listed for sale with an asking price of $529,000. This property was built in 2004 and has 3 bedrooms and 2 full and 1 partial baths with 2562 sq. ft. Coventry Road is located in the CHALFONT GREENE subdivision within the CENTRAL BUCKS school district. Search CHALFONT GREENE real estate on www.realtymarkllc.com today.