
BEDS3
BATHS2 full
SQUARE FEET1,524
MLS#NJBL2118450
STATUSACTIVE UNDER CONTRACT
PROPERTY TYPEResidential - Single Family
SCHOOLSPRINGFIELD TOWNSHIP PUBLIC SCHOOLS
Property Description
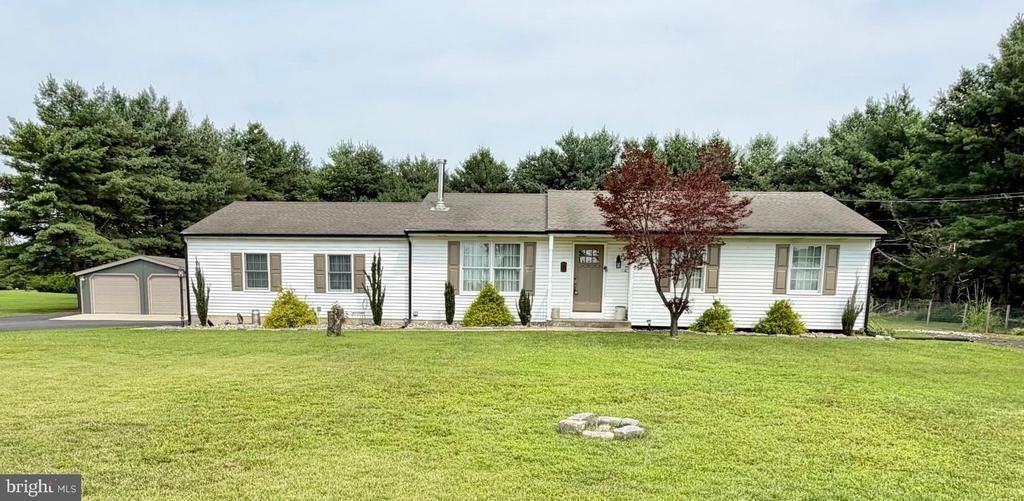
Welcome to this spacious 1,524-square-foot, vinyl-sided ranch situated on 1.24 acres in the Northern Burlington County School District! Offering three bedrooms and two full bathrooms, this well-maintained home combines comfortable one-floor living with exceptional indoor and outdoor space. Most recent upgrades include a newer septic system 3 years old, water softener 3 years old, hot water heater 2 years old, water treatment system 3 years old, coated black top driveway with extensions 2 years old, and a new refrigerator. The pre-existing waterproofing system was upgraded within the past 2 years and there are Andersen windows installed throughout the main house. The roof is approximately 9 years, so plenty of life left on that feature. Gleaming hardwood floors enhance the main living areas, while electric fireplaces in both the living room and family room create a warm and inviting atmosphere. The large eat-in kitchen features an abundance of wood cabinetry, quartz countertops and a freestanding work island with additional drawers and cabinet storage. This is a true country kitchen with lots of eat-in kitchen space provided. Another nice improvement completed within the last 2 years is the impressive 24'×16' enclosed sunroom equipped with a mini-split system for year-round heating and air conditioning. Sliding glass doors provide the access from your family room to this great entertainment room. With the large operable windows on three sides and the rear glass slider doorway, this 3 Season Room will be your Go To for entertaining and enjoying the expansive property. The newly poured concrete patio can provide the space for the best outdoor BBQs ever with so much outdoor furniture space. Pull-down attic stairs in the main hallway provide convenient access to additional storage and the heating unit. Exterior Bilco doors lead to the waterproofed crawlspace, offering access to the water softener and even more storage space. The attached garage offers an automatic garage door opener and is versatile for usage as a garage for parking or as an auxilary room or workshop. A 4 year young Amish constructed 24'x24' two-car detached garage provides exceptional space for your vehicles, lawn or farm equipment and a dedicated work area. An additional 8'x12' storage shed is located at the rear of the property for garden supplies and equipment. The entire rear yard is fenced, offering plenty of room for outdoor activities, pets or gardening. The asphalt driveway was overlaid within the past year and provides parking for approximately eight vehicles. A stone driveway on the opposite side of the property offers even more parking. With abundant storage, extensive garages and workshop space, generous parking and 1.24 acres to enjoy, this versatile ranch has so much to offer! Located in close proximity to Rt 206, which provides easy access to all other amenities and roadways. Great location, great house, great property, great price! Don't let this one get away.
Property Features
Property Type: Residential - Single Family
Cooling: Central A/C, Ceiling Fan(s), Ductless/Mini-Split
Fireplaces: 2
Fuel Type: Electric
Garage: 1
Heating: Baseboard - Electric
Home Style: Ranch/Rambler
Lot Size: 1.24 Acres
Stories: 1.0
Taxes: $8,318
Year Built: 1985
Feature Descriptions
Additional Structures: Above Grade, Below Grade
Days on Site: 19
Electric: 100 Amp Service
Exterior: Vinyl Siding
Fencing: Rear, Wire
Fireplace: Electric
Flooring: Ceramic Tile, Wood
Interior: Chair Railings, Combination Kitchen/Dining, Kitchen - Eat-In, Kitchen - Island, Water Treat System, Wood Floors
Lot Dimensions: 1.24 Acre(S)
Municipality: SPRINGFIELD TWP
Parking Notes: 11 Total Parking Spaces
Rooms: Living Room, Bedroom 2,Bedroom 3,Kitchen, Family Room, Bedroom 1,Sun/Florida Room, Laundry, Workshop, Primary Bathroom
Sewer: Private Septic Tank
SQFT Above Finished: 1524
SQFT Total Finished: 1524
Structure Type: Detached
Total Garage/Parking Spaces: 11
Water: Private
Room Sizes
Living Room: 19 x 12 Level - Main
Family Room: 22 x 11 Level - Main
Kitchen: 21 x 12 Level - Main
Bedroom 1: 13 x 12 Level - Main
Bedroom 2: 12 x 10 Level - Main
Bedroom 3: 10 x 10 Level - Main
Laundry: 10 x 6 Level - Main
Workshop: 16 x 10 Level - Main
Sun/Florida Room: 26 x 16 Level - Main
Local Schools
School District: SPRINGFIELD TOWNSHIP PUBLIC SCHOOLS
Listed By / Shown By
Listed By
Agency Name: RE/MAX at Home
Agency Phone: 6097848021
Shown By
Agency Title: RealtyMark
Agency Phone: 888-260-0040

Estimate Your Payment
Estimated Payment
$ 2,039.89 per month $1,190.68 Principal & Interest $693.17 Property Tax $156.04 Homeowner's InsuranceChange Payment Information


2291 Monmouth Road | MLS# NJBL2118450
This single family home located at 2291 Monmouth Road, Jobstown, NJ 08041 is currently listed for sale with an asking price of $535,000. This property was built in 1985 and has 3 bedrooms and 2 full baths with 1524 sq. ft. Monmouth Road is located within the SPRINGFIELD TOWNSHIP PUBLIC SCHOOLS school district. Search Jobstown real estate on www.realtymarkllc.com today.