
BEDS2
BATHS2 full 1 partial
SQUARE FEET2,255
MLS#4063247
STATUS
PROPERTY TYPEResidential - Townhouse
Property Description
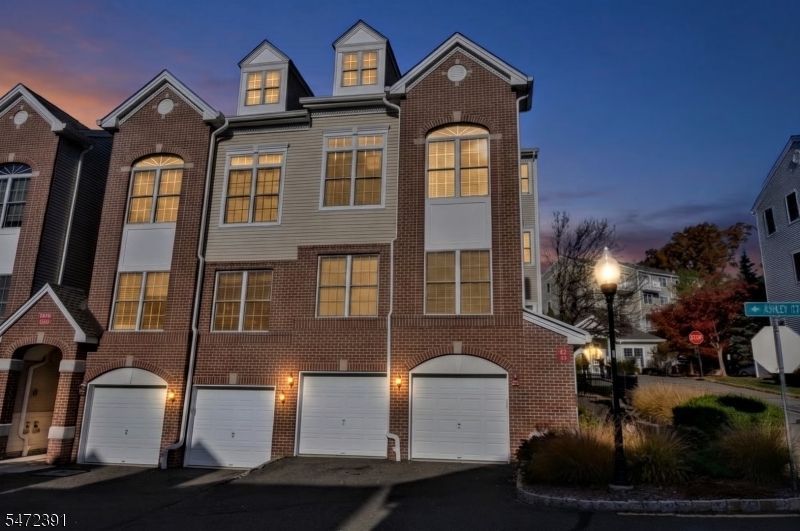
Chic luxury meets a carefree lifestyle in Lafayette Hills! This rare end unit features a private elevator servicing all three levels in the meticulously maintained, move-in-ready Clemson model.The recently finished first-floor room offers wonderful flexibility as a home office, fitness studio or guest retreat. The main living level welcomes you with soaring ceilings, gleaming hardwood floors, expansive windows and beautiful natural light. An inviting open floor plan seamlessly connects the gourmet kitchen, dining area and living room, complete with a cozy fireplace and stunning new custom bar, creating the perfect setting for entertaining or simply relaxing.Upstairs, a spacious, light-filled loft provides valuable additional living space, complemented by a full bath, conveniently located laundry room and comfortable bedrooms. The primary suite offers a lovely private sanctuary, complete with its own balcony - perfect for enjoying the sunset.Enjoy the turnkey lifestyle of Lafayette Hills with amenities including a pool, clubhouse, fitness center and dog park. A coveted combination of thoughtful design, versatile living spaces and exceptional convenience, this is townhome living at its best. Come see for yourself!
Property Features
Property Type: Residential - Townhouse
Cooling: 1 Unit, Central Air
Fuel Type: Gas-Natural
Garage: 1
Heating: 1 Unit, Forced Hot Air
Home Style: Multi Floor Unit, Townhouse-End Unit
Roof Type: Asphalt Shingle
Taxes: $11,912
Year Built: 2007
Amenities
BarDry
Blinds
Drapes
CeilHigh
JacuzTyp
SmokeDet
StallShw
StallTub
WlkInCls
Dog Run
Feature Descriptions
Appliances: Cooktop - Gas, Dishwasher, Dryer, Kitchen Exhaust Fan, Microwave Oven, Range/Oven-Gas, Refrigerator, Self Cleaning Oven, Washer, Wine Refrigerator
Bath: Soaking Tub, Stall Shower
Days on Site: 2
Driveway: 1 Car Width, Additional Parking, Blacktop
Exterior: Brick, Vinyl Siding
Fireplace: Gas Fireplace, Living Room
Flooring: Carpeting, Laminate, Tile, Wood
Handicap: No
Parking Notes: Attached, Built-In, DoorOpnr, Garage, InEntrnc
Pool: Association Pool
Sewer: Public Sewer
Swimming Pool: Yes
Utilities: Gas-Natural
Water: Public Water
Listed By / Shown By
Listed By
Agency Name: TERRIE O'CONNOR REALTORS
Agency Contact: 201-891-0100
Shown By
Agency Title: RealtyMark
Agency Phone: 888-260-0040

Estimate Your Payment
Estimated Payment
$ 2,500.49 per month $1,333.11 Principal & Interest $992.67 Property Tax $174.71 Homeowner's InsuranceChange Payment Information


23 Ashley Ct | MLS# 4063247
This townhouse located at 23 Ashley Ct, Hawthorne, NJ 07506 is currently listed for sale with an asking price of $599,000. This property was built in 2007 and has 2 bedrooms and 2 full and 1 partial baths with 2255 sq. ft. Search Hawthorne real estate on www.realtymarkllc.com today.