
BEDS3
BATHS2 full 1 partial
SQUARE FEET1,770
MLS#PACB2056024
STATUSACTIVE
PROPERTY TYPEResidential - Townhouse
SUBDIVISIONGRANGE
SCHOOLCUMBERLAND VALLEY
Property Description
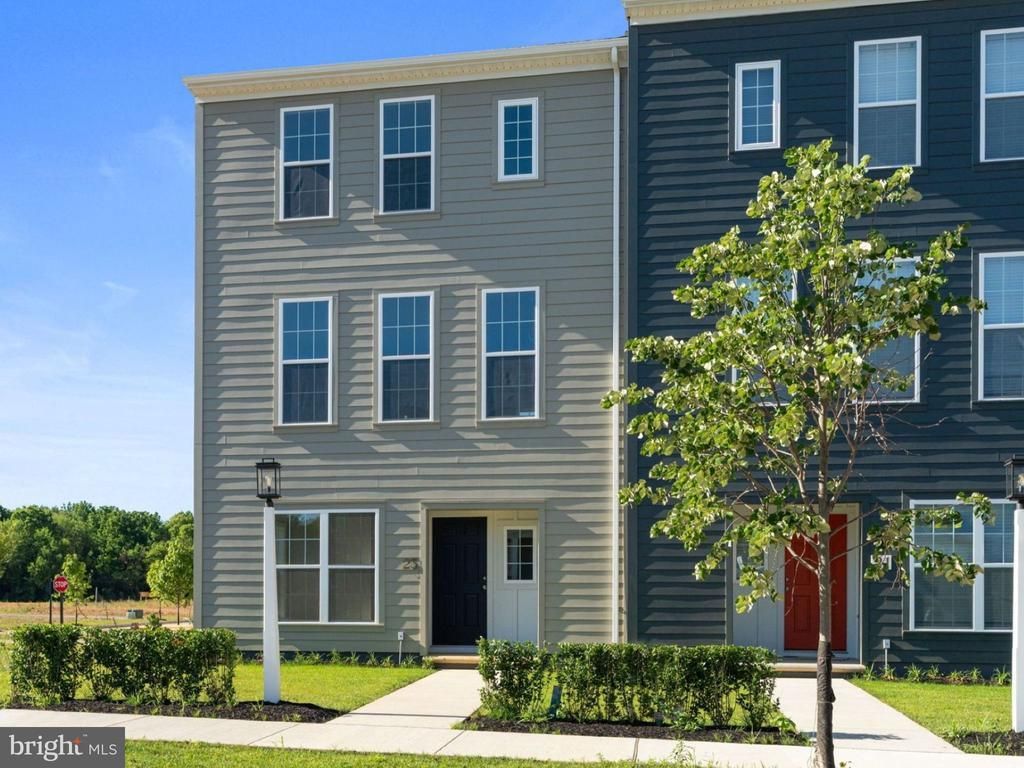
Experience effortless living in this beautifully appointed move-in ready townhome, ideally situated in Grange near scenic walking trails and picturesque open spaces. The bright, open-concept main level is designed for effortless entertaining and everyday comfort. Oversized windows fill the home with natural light, while the upgraded Level 2 kitchen serves as the heart of the home, featuring a gas range, striking two-toned cabinetry with black painted perimeter cabinets and an almond-stained island, granite countertops, and luxury vinyl plank flooring. The spacious great room and dining area flow seamlessly together, creating an inviting space for gathering with family and friends. Upstairs, the private owner's suite offers a relaxing retreat with a generous walk-in closet and a spa-inspired bath featuring a double vanity. Two additional bedrooms and a full hall bath provide flexible space for family, guests, or a home office. The finished lower-level gameroom adds valuable living space, perfect for a media room, fitness area, playroom, or home office. Outside, impressive curb appeal begins with durable Monterey Taupe Hardie® Plank siding complemented by a bold Anchors Aweigh blue front door. Built with the exceptional quality of every Charter home, you'll also enjoy architectural shingles and high-efficiency heating and cooling for lasting beauty, comfort, and peace of mind. Nestled in the heart of the Cumberland Valley, Grange features preserved spaces including a wildflower meadow, green areas shaded by century-old trees, walking trails, and gathering spots perfect for connecting with friends old and new. This home is eligible for special incentives. Contact us for more details.
Property Features
Property Type: Residential - Townhouse
Basement: Interior Access, Rough Bath Plumb
Basement: Yes
Cooling: Central A/C
Fuel Type: Natural Gas
Garage: 2
Heating: Forced Air
Home Style: Contemporary
Lot Size: 0.05 Acres
Roof Type: Asphalt
Stories: 3.0
Taxes: $0
Year Built: 2026
Feature Descriptions
Accessibility: 2+ Access Exits
Additional Structures: Above Grade, Below Grade
Days on Site: 10
Exterior: Stick Built
Flooring: Vinyl, Other, Partially Carpeted
HOA Fee: $125.00/Monthly
Lot Dimensions: 0.05 Acre(S)
Municipality: MIDDLESEX TWP
Parking Notes: 2 Total Parking Spaces
Rooms: Dining Room, Primary Bedroom, Bedroom 2,Bedroom 3,Kitchen, Game Room, Study, Great Room, Laundry, Mud Room, Bathroom 2,Primary Bathroom, Half Bath
Sewer: Public Sewer
SQFT Above Finished: 1770
SQFT Total Finished: 1770
Structure Type: End of Row/Townhouse
Total Garage/Parking Spaces: 2
Water: None
Room Sizes
Game Room: 12 x 16 Level - Lower 1
Mud Room: 7 x 16 Level - Lower 1
Dining Room: 10 x 17 Level - Main
Kitchen: 10 x 17 Level - Main
Laundry: 6 x 5 Level - Main
Half Bath: 6 x 6 Level - Main
Great Room: 15 x 16 Level - Main
Study: 6 x 11 Level - Main
Primary Bedroom: 16 x 14 Level - Upper 1
Primary Bathroom: 5 x 11 Level - Upper 1
Bedroom 2: 11 x 11 Level - Upper 1
Bedroom 3: 10 x 11 Level - Upper 1
Bathroom 2: 5 x 11 Level - Upper 1
Local Schools
High School: CUMBERLAND VALLEY
School District: CUMBERLAND VALLEY
Listed By / Shown By
Listed By
Agency Name: Cygnet Real Estate Inc.
Agency Phone: 7174908000
Shown By
Agency Title: RealtyMark
Agency Phone: 888-260-0040

Estimate Your Payment
Estimated Payment
$ 936.39 per month $827.89 Principal & Interest $0.00 Property Tax (data not provided by mls) $108.50 Homeowner's InsuranceChange Payment Information


23 Snap Dragon Road | MLS# PACB2056024
This townhouse located at 23 Snap Dragon Road, Carlisle, PA 17015 is currently listed for sale with an asking price of $371,990. This property was built in 2026 and has 3 bedrooms and 2 full and 1 partial baths with 1770 sq. ft. Snap Dragon Road is located in the GRANGE subdivision within the CUMBERLAND VALLEY school district. Search GRANGE real estate on www.realtymarkllc.com today.