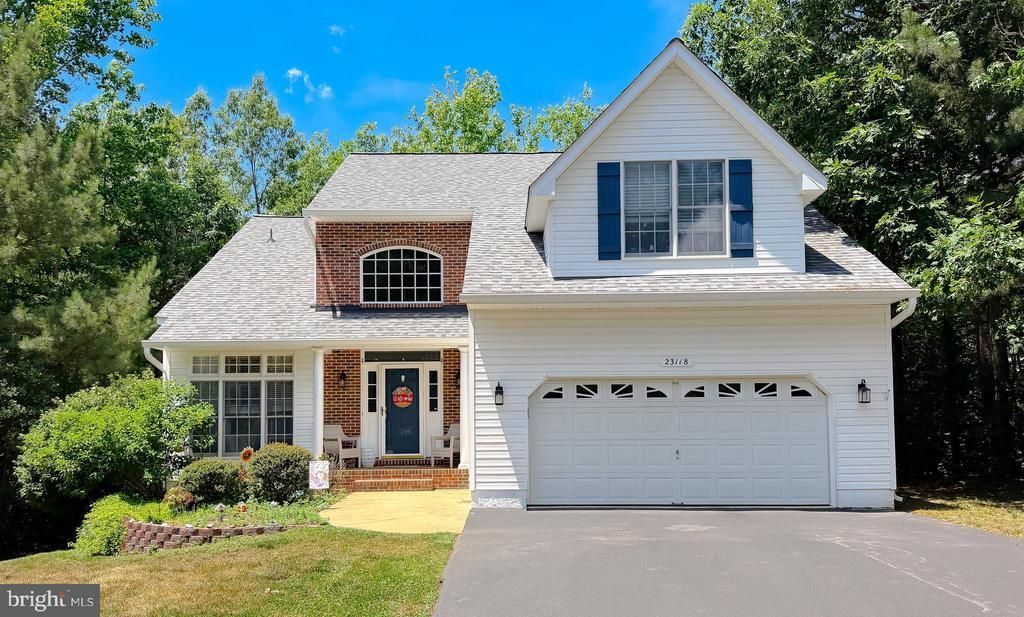

BEDS5
BATHS3 full 1 partial
SQUARE FEET3,400
MLS#MDSM2032116
STATUSACTIVE
PROPERTY TYPEResidential - Single Family
SUBDIVISIONWILDEWOOD
SCHOOLST MARYS COUNTY PUBLIC SCHOOLS
Property Description
Welcome to 23118 Silverberry Way in the desirable Pepper Ridge section of Wildewood! Nestled on a quiet cul-de-sac, this spacious 5-bedroom, 3.5-bath home offers a thoughtfully designed floor plan with generous living space, timeless features, and a private, wooded setting. The main level features hardwood flooring, a large formal sitting room with soaring vaulted ceilings, an elegant formal dining room perfect for entertaining, and a warm, inviting family room centered around a cozy fireplace. The well-appointed kitchen, complete with a sunny breakfast nook, flows seamlessly into the living areas, creating an ideal space for everyday living and gatherings. Upstairs, you'll find spacious bedrooms, while the fully finished walk-out basement provides exceptional flexibility with a fifth bedroom, a full bathroom, a second fireplace, and a convenient wet bar area complete with cabinetry, countertop space, and a sink - perfect for preparing snacks and beverages or creating the ideal recreation or guest suite. Step outside to enjoy the deck overlooking a peaceful backdrop of mature trees, offering added privacy and a tranquil setting for relaxing or entertaining. This exceptional home is just minutes from shopping, restaurants, parks, and area amenities, with convenient access to PAX NAS, making it an outstanding opportunity for those seeking both comfort and convenience. Schedule your tour today!
Property Features
Property Type: Residential - Single Family
Basement: Connecting Stairway, Outside Entrance, Rear Entrance, Fully Finished, Walkout Level
Basement: Yes
Cooling: Ceiling Fan(s), Central A/C
Fireplaces: 2
Fuel Type: Natural Gas
Garage: 2
Heating: Forced Air
Home Style: Contemporary
Lot Size: 0.33 Acres
Roof Type: Asphalt
Stories: 3.0
Taxes: $2,894
Year Built: 2001
Feature Descriptions
Additional Structures: Above Grade, Below Grade
Appliances: Dishwasher, Disposal, Exhaust Fan, Icemaker, Microwave, Oven/Range - Electric, Refrigerator
Days on Site: 16
Exterior: Stone, Vinyl Siding
Fireplace: Mantel(s)
Flooring: Carpet, Ceramic Tile, Hardwood, Luxury Vinyl Plank
HOA Fee: $903.00/Annually
Interior: Breakfast Area, Family Room Off Kitchen, Combination Dining/Living, Dining Area, Built-Ins, Primary Bath(s), Wood Floors, Floor Plan - Open
Lot: Backs to Trees
Lot Dimensions: 0.33 Acre(S)
Parking Notes: 2 Total Parking Spaces
Rooms: Living Room, Dining Room, Primary Bedroom, Bedroom 2,Bedroom 3,Bedroom 4,Bedroom 5,Kitchen, Game Room, Family Room, Foyer, Breakfast Room, Other
Sewer: Public Sewer
Special View Info: Trees/Woods
SQFT Above Finished: 2400
SQFT Below Finished: 1000
SQFT Total Finished: 3400
Structure Type: Detached
Total Garage/Parking Spaces: 2
Water: Public
Windows: Screens
Room Sizes
Bedroom 2: 12 x 11 Level - Upper 1
Dining Room: 12 x 11 Level - Main
Bedroom 3: 12 x 11 Level - Upper 1
Bedroom 4: 12 x 10 Level - Upper 1
Family Room: 19 x 15 Level - Main
Living Room: 12 x 11 Level - Main
Primary Bedroom: 16 x 15 Level - Upper 1
Kitchen: 12 x 10 Level - Main
Breakfast Room: 10 x 10 Level - Main
Local Schools
School District: ST MARYS COUNTY PUBLIC SCHOOLS
Listed By / Shown By
Listed By
Agency Name: EXP Realty, LLC
Agency Phone: 8888607369
Shown By
Agency Title: RealtyMark
Agency Phone: 888-260-0040

Estimate Your Payment
Estimated Payment
$ 1,751.25 per month $1,335.12 Principal & Interest $241.17 Property Tax $174.97 Homeowner's InsuranceChange Payment Information


23118 Silverberry Way | MLS# MDSM2032116
This single family home located at 23118 Silverberry Way, California, MD 20619 is currently listed for sale with an asking price of $599,900. This property was built in 2001 and has 5 bedrooms and 3 full and 1 partial baths with 3400 sq. ft. Silverberry Way is located in the WILDEWOOD subdivision within the ST MARYS COUNTY PUBLIC SCHOOLS school district. Search WILDEWOOD real estate on www.realtymarkllc.com today.