
BEDS3
BATHS2 full 1 partial
SQUARE FEET1,836
MLS#MDBC2163906
STATUSACTIVE
PROPERTY TYPEResidential - Townhouse
SUBDIVISIONWINDSOR MILL
SCHOOLBALTIMORE COUNTY PUBLIC SCHOOLS
Property Description
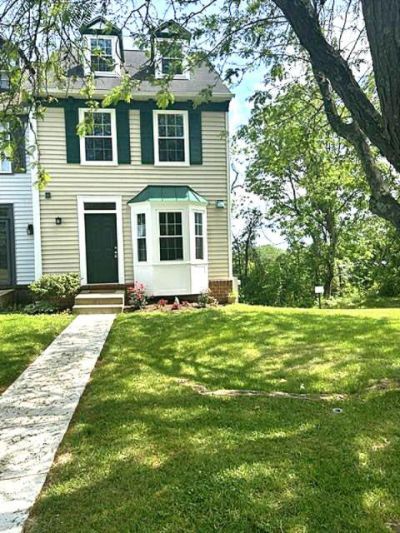
FULLY RENOVATED and MOVE-IN READY!! This charming end unit townhome is nestled in a quiet neighborhood and backs to the trees. Here is a blank canvas for your vision, inviting you to create a space that reflects your unique style. Main floor features a brand-new kitchen with all new shaker cabinets, quartz countertops and stainless-steel appliances. New LVP flooring throughout. Spacious living and dining room area with sliding glass doors leading to the deck. Upstairs, you’ll find three newly carpeted bedrooms including primary bedroom with loft for separate sitting area. Relax in your own private sanctuary. All bathrooms updated with new cabinets, modern fixtures and lighting. Fully finished walk out basement. Great curb appeal and meticulously maintained by a single owner. HVAC (2014); roof (2015); windows, exterior door and sliding glass doors (2021). 20 minutes to BWI and 16 minutes to I-695. Easy access to public transportation.
Property Features
Property Type: Residential - Townhouse
Basement: Yes
Basement: Fully Finished, Walkout Level
Cooling: Central A/C, Ceiling Fan(s)
Fuel Type: Electric
Heating: Heat Pump(s)
Home Style: Loft
Lot Size: 0.10 Acres
Roof Type: Shingle
Stories: 2.0
Taxes: $2,329
Year Built: 1988
Feature Descriptions
Additional Structures: Above Grade, Below Grade
Appliances: Built-In Microwave, Dishwasher, Disposal, Dryer - Electric, Exhaust Fan, Oven/Range - Electric, Stainless Steel Appliances, Washer, Water Heater
Days on Site: 9
Exterior: Exterior Lighting, Gutter System
Exterior: Vinyl Siding
Flooring: Carpet, Luxury Vinyl Plank
HOA Fee: $71.00/Monthly
Interior: Ceiling Fan(s), Combination Dining/Living, Recessed Lighting, Skylight(s), Upgraded Countertops, Walk-in Closet(s)
Lot: Backs to Trees, No Thru Street
Lot Dimensions: 0.10 Acre(S)
Sewer: Public Sewer
SQFT Above Finished: 1224
SQFT Below Finished: 612
SQFT Total Finished: 1836
Structure Type: End of Row/Townhouse
Water: Public
Windows: Replacement, Low-E
Local Schools
School District: BALTIMORE COUNTY PUBLIC SCHOOLS
Listed By / Shown By
Listed By
Agency Name: Weichert Realtors - McKenna & Vane
Agency Phone: 4103813331
Shown By
Agency Title: RealtyMark
Agency Phone: 888-260-0400

Estimate Your Payment
Estimated Payment
$ 1,037.36 per month $745.56 Principal & Interest $194.08 Property Tax $97.71 Homeowner's InsuranceChange Payment Information


2313 Kevsway Court | MLS# MDBC2163906
This townhouse located at 2313 Kevsway Court, Baltimore, MD 21244 is currently listed for sale with an asking price of $335,000. This property was built in 1988 and has 3 bedrooms and 2 full and 1 partial baths with 1836 sq. ft. Kevsway Court is located in the WINDSOR MILL subdivision within the BALTIMORE COUNTY PUBLIC SCHOOLS school district. Search WINDSOR MILL real estate on www.realtymarkllc.com today.