
BEDS4
BATHS2 full 1 partial
SQUARE FEET2,275
MLS#DENC2105036
STATUSPENDING
PROPERTY TYPEResidential - Single Family
SUBDIVISIONWYNNWOOD
SCHOOLBRANDYWINE
Property Description
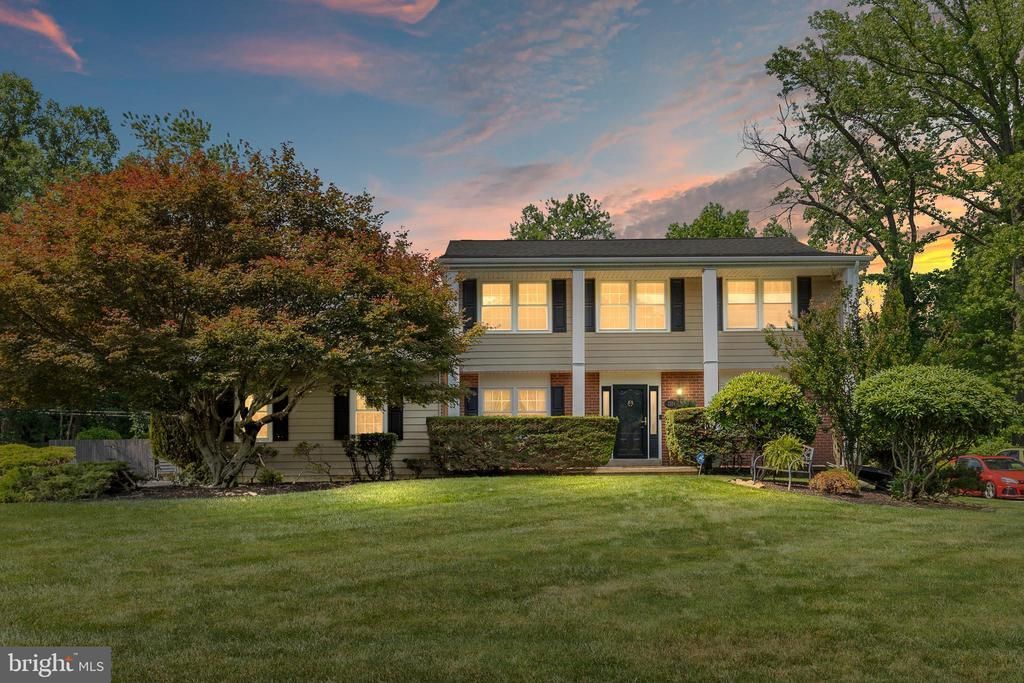
Welcome to this beautifully maintained Hill Built home in the sought-after Wynnwood community of North Wilmington. A two-story covered front porch and low-maintenance vinyl siding offer great curb appeal, leading into a welcoming center hall foyer. The main level offers a formal dining room with chair rail and chandelier, a spacious living room flowing into an open kitchen and family room with a wood-burning fireplace. The updated kitchen is thoughtfully designed with granite countertops, matching black appliances, a double oven, electric cooktop and recessed lighting. A charming breakfast nook with built-in bench seating provides the perfect spot for casual dining, while a dedicated coffee station featuring a built-in microwave and granite counter adds convenience. A spacious pantry with automatic lighting completes the space, offering exceptional storage and functionality. Just off the kitchen, a bright sunroom with walls of windows and a sliding door to the rear paver patio offers additional living space. Rounding out the main level are a first-floor laundry room with overhead cabinets, laundry tub, and tile flooring with access to the patio, plus a powder room with chair rail and tile flooring. Upstairs, the expanded and remodeled primary suite includes a spacious primary bathroom with a jacuzzi soaking tub, separate shower stall, and beautiful tile, along with a walk-in closet (with additional space roughed-in for a second walk-in). The secondary bedrooms offer wall-to-wall carpeting in great condition, with walk-up attic access from the fourth bedroom. The hall bathroom features updated tile, a double vanity, wall sconces, and built-in wood shutters. The finished basement offers additional living space including a wet bar with sink, cabinetry, and mini refrigerator. The oversized two-car garage includes built-in cabinetry, countertop workspace, additional shelving, and attic access. Outside, a fully fenced, level backyard with paver patio with walkway, and well-maintained landscaping completes the picture — this is a home that's ready to welcome its next chapter.
Property Features
Property Type: Residential - Single Family
Basement: Partially Finished
Basement: Yes
Cooling: Central A/C
Fireplaces: 1
Fuel Type: Natural Gas, Electric
Garage: 2
Heating: Forced Air, Heat Pump(s)
Home Style: Colonial
Lot Size: 0.35 Acres
Stories: 2.0
Taxes: $4,391
Year Built: 1966
Feature Descriptions
Additional Structures: Above Grade, Below Grade
Days on Site: 30
Exterior: Brick, Asbestos
Fireplace: Stone
Interior: Attic, Bathroom - Jetted Tub, Bathroom - Walk-In Shower, Breakfast Area, Carpet, Chair Railings, Family Room Off Kitchen, Floor Plan - Open, Formal/Separate Dining Room, Kitchen - Eat-In, Primary Bath(s), Recessed Lighting, Upgraded Countertops, Walk-in Closet(s), Wet/Dry Bar
Lot Dimensions: 0.35 Acre(S)
Parking Notes: 2 Total Parking Spaces
Rooms: Living Room, Dining Room, Primary Bedroom, Bedroom 2,Bedroom 3,Bedroom 4,Kitchen, Family Room, Sun/Florida Room, Laundry, Bonus Room
Sewer: Public Sewer
SQFT Above Finished: 2275
SQFT Total Finished: 2275
Structure Type: Detached
Total Garage/Parking Spaces: 2
Water: Public
Local Schools
School District: BRANDYWINE
Listed By / Shown By
Listed By
Agency Name: Compass
Agency Phone: 3022029855
Shown By
Agency Title: RealtyMark
Agency Phone: 888-260-0040

Estimate Your Payment
Estimated Payment
$ 1,863.67 per month $1,324.21 Principal & Interest $365.92 Property Tax $173.54 Homeowner's InsuranceChange Payment Information


2324 Kennwynn Road | MLS# DENC2105036
This single family home located at 2324 Kennwynn Road, Wilmington, DE 19810 is currently listed for sale with an asking price of $595,000. This property was built in 1966 and has 4 bedrooms and 2 full and 1 partial baths with 2275 sq. ft. Kennwynn Road is located in the WYNNWOOD subdivision within the BRANDYWINE school district. Search WYNNWOOD real estate on www.realtymarkllc.com today.