
BEDS4
BATHS3 full
SQUARE FEET2,295
MLS#MDHR2055670
STATUSACTIVE
PROPERTY TYPEResidential - Single Family
SUBDIVISIONSWAN CREEK
SCHOOLHARFORD COUNTY PUBLIC SCHOOLS
Property Description
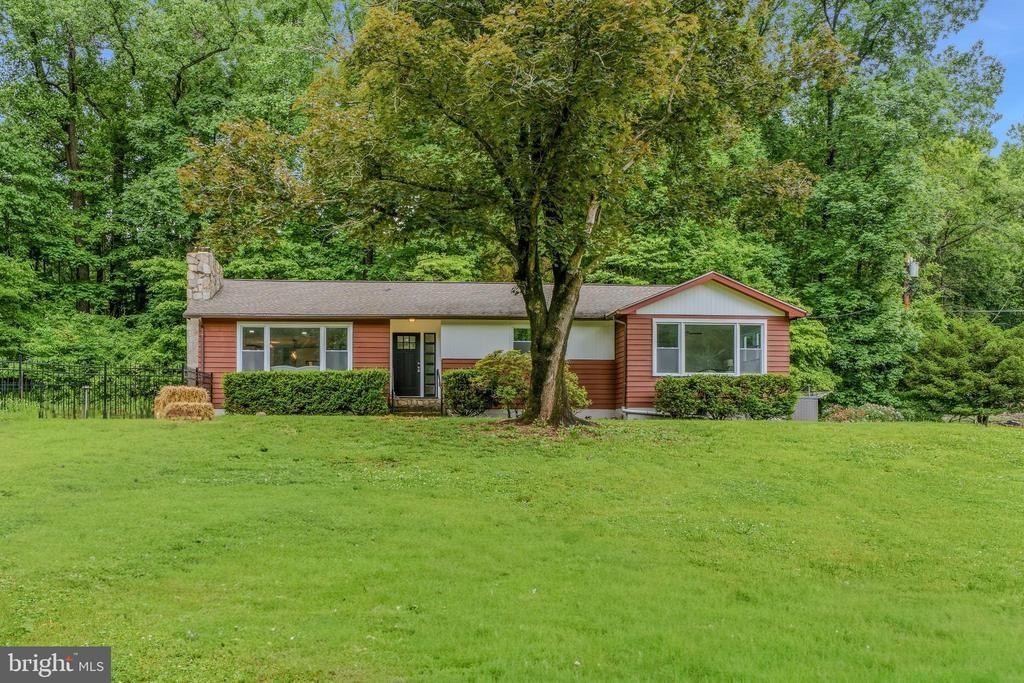
Beautifully renovated rancher situated on a spacious 1.44-acre lot in desirable Havre de Grace! This stunning home offers the perfect blend of modern updates and comfortable one-level living with an open floor plan, engineered hardwood floors throughout the main level, recessed lighting, and a gorgeous stone fireplace that anchors the living room. The brand-new kitchen is truly the heart of the home, featuring two-tone cabinetry, custom tile backsplash, quartz countertops, stainless steel appliances, and an impressive 8-foot island perfect for entertaining and everyday living. The main level includes a spacious primary suite with a beautifully renovated private bath, along with three additional bedrooms and an updated hall bathroom. The fully finished lower level adds incredible living space with a large family room featuring a second fireplace, a den or office area, full bathroom, and a bonus room with a closet that would make an ideal guest bedroom, gym, or hobby space. The basement also provides convenient access to the attached two-car garage. Major updates include a new well, HVAC system, water heater, garage doors, appliances, kitchen, and bathrooms, offering peace of mind for years to come. The grass has been virtually enhanced in some of the pictures. The seller is still completing improvements to the yard. Schedule your showing today!
Property Features
Property Type: Residential - Single Family
Basement: Full, Garage Access, Improved, Interior Access, Sump Pump, Windows, Fully Finished
Basement: Yes
Cooling: Central A/C
Fireplaces: 2
Fuel Type: Electric
Garage: 2
Heating: Heat Pump(s), Forced Air
Home Style: Ranch/Rambler
Lot Size: 1.44 Acres
Stories: 2.0
Taxes: $1,270
Year Built: 1954
Feature Descriptions
Additional Structures: Above Grade, Below Grade
Appliances: Built-In Microwave, Dishwasher, Dryer - Electric, Exhaust Fan, Range Hood, Refrigerator, Stainless Steel Appliances, Stove, Washer, Water Heater
Days on Site: 3
Exterior: Wood Siding
Fencing: Wrought Iron
Fireplace: Stone, Wood
Interior: Bathroom - Tub Shower, Bathroom - Walk-In Shower, Carpet, Ceiling Fan(s), Entry Level Bedroom, Floor Plan - Open, Kitchen - Gourmet, Kitchen - Island, Primary Bath(s), Recessed Lighting, Upgraded Countertops
Lot Dimensions: 1.44 Acre(S)
Parking Notes: 8 Total Parking Spaces
Rooms: Living Room, Dining Room, Primary Bedroom, Bedroom 2,Bedroom 3,Bedroom 4,Kitchen, Family Room, Den, Laundry, Utility Room, Bathroom 2,Bathroom 3,Bonus Room, Primary Bathroom
Sewer: Septic Exists
SQFT Above Finished: 1670
SQFT Below Finished: 625
SQFT Total Finished: 2295
Structure Type: Detached
Total Garage/Parking Spaces: 8
Water: Well
Local Schools
School District: HARFORD COUNTY PUBLIC SCHOOLS
Listed By / Shown By
Listed By
Agency Name: Cummings & Co. Realtors
Agency Phone: 4108230033
Shown By
Agency Title: RealtyMark
Agency Phone: 888-260-0400

Estimate Your Payment
Estimated Payment
$ 1,439.72 per month $1,179.33 Principal & Interest $105.83 Property Tax $154.55 Homeowner's InsuranceChange Payment Information


2327 Sherwood Lane | MLS# MDHR2055670
This single family home located at 2327 Sherwood Lane, Havre de Grace, MD 21078 is currently listed for sale with an asking price of $529,900. This property was built in 1954 and has 4 bedrooms and 3 full baths with 2295 sq. ft. Sherwood Lane is located in the SWAN CREEK subdivision within the HARFORD COUNTY PUBLIC SCHOOLS school district. Search SWAN CREEK real estate on www.realtymarkllc.com today.