
BEDS3
BATHS2 full 1 partial
SQUARE FEET1,979
MLS#NJME2078742
STATUSACTIVE
PROPERTY TYPERental - Single Family
SUBDIVISIONLIBERTY GREEN
SCHOOLLAWRENCE TOWNSHIP PUBLIC SCHOOLS
Property Description
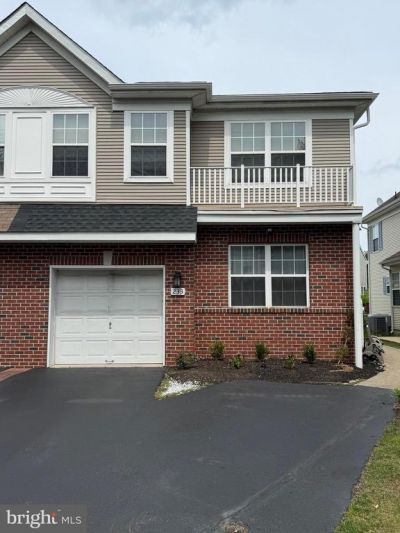
Located in the desirable Liberty Green community of Lawrenceville, this stunning end-unit townhome offers 3 bedrooms, 2.5 baths, a 1-car garage, and a fully finished basement. Bright double-sized windows fill the home with natural light, highlighting hardwood floors, recessed lighting, and crown molding throughout the main level. The spacious layout includes a vaulted-ceiling family room with a gas fireplace, an upgraded kitchen with newer stainless steel appliances, and generously sized bedrooms. The primary suite features walk-in closets and a full bath with a double sink. The finished basement includes extra storage and a bonus room with French doors, perfect for a home office, den, or rec room. Enjoy your private, fenced-in backyard with comfortable patio furniture under the gazebo! The community also features a clubhouse, an outdoor pool, basketball court, tennis courts, bike path, and a playground. Conveniently located near shopping, restaurants, major roads, public transportation, and train stations. Make an appointment to see this wonderful home today.
Property Features
Property Type: Rental - Single Family
Basement: Full, Fully Finished
Basement: Yes
Cooling: Central A/C
Fireplaces: 1
Fuel Type: Natural Gas
Garage: 1 car attached
Heating: Forced Air
Home Style: Contemporary
Lot Size: 0.07 Acres
Roof Type: Shingle
Stories: 2.0
Year Built: 2003
Feature Descriptions
Additional Structures: Above Grade
Appliances: Oven - Self Cleaning, Dishwasher, Refrigerator, Dryer, Washer, Microwave
Community Amenities: Tot Lots/Playground, Pool - Outdoor
Days on Site: 19
Exterior: Vinyl Siding, Brick
Exterior: Sidewalks, Street Lights
Fireplace: Gas/Propane
Flooring: Wood, Wall to Wall Carpeting, Tile/Brick
HOA Fee: $0.00/Monthly
Interior: Primary Bath(s), Kitchen - Eat-In, Ceiling Fan(s), Dining Area, Family Room Off Kitchen, Other
Lot: Front Yard, Rear Yard, SideYard(s)
Lot Dimensions: 0.07 Acre(S)
Municipality: LAWRENCE TWP
Number of Rooms: 9
Parking Features: Attached Garage, Other, Driveway, Asphalt Driveway
Rent Includes: Common Area Maintenance, HOA/Condo Fee, Trash Removal, Pool Maintenance
Rooms: Living Room, Dining Room, Primary Bedroom, Bedroom 2,Kitchen, Family Room, Bedroom 1,Other
Sewer: Public Sewer
SQFT Above Finished: 1979
SQFT Total Finished: 1979
Structure Type: Twin/Semi-Detached
Total Garage/Parking Spaces: 3
Water: Public
Windows: Bay/Bow
Local Schools
School District: LAWRENCE TOWNSHIP PUBLIC SCHOOLS
Listed By / Shown By
Listed By
Agency Name: RE/MAX Preferred Professional-Hillsborough
Agency Phone: 6099518600
Shown By
Agency Title: RealtyMark
Agency Phone: 888-260-0040


233 Fountayne Lane | MLS# NJME2078742
This property located at 233 Fountayne Lane, Lawrenceville, NJ 08648 is currently listed for rent with an asking price of $3,600 / Monthly. Fountayne Lane is located within the LAWRENCE TOWNSHIP PUBLIC SCHOOLS school district. Search Lawrenceville real estate on www.realtymarkllc.com today.