
BEDS5
BATHS3 full 2 partial
SQUARE FEET3,647
MLS#1008562
STATUSActive
PROPERTY TYPEResidential - Single Family
SUBDIVISIONWoodridge PH 3
Property Description
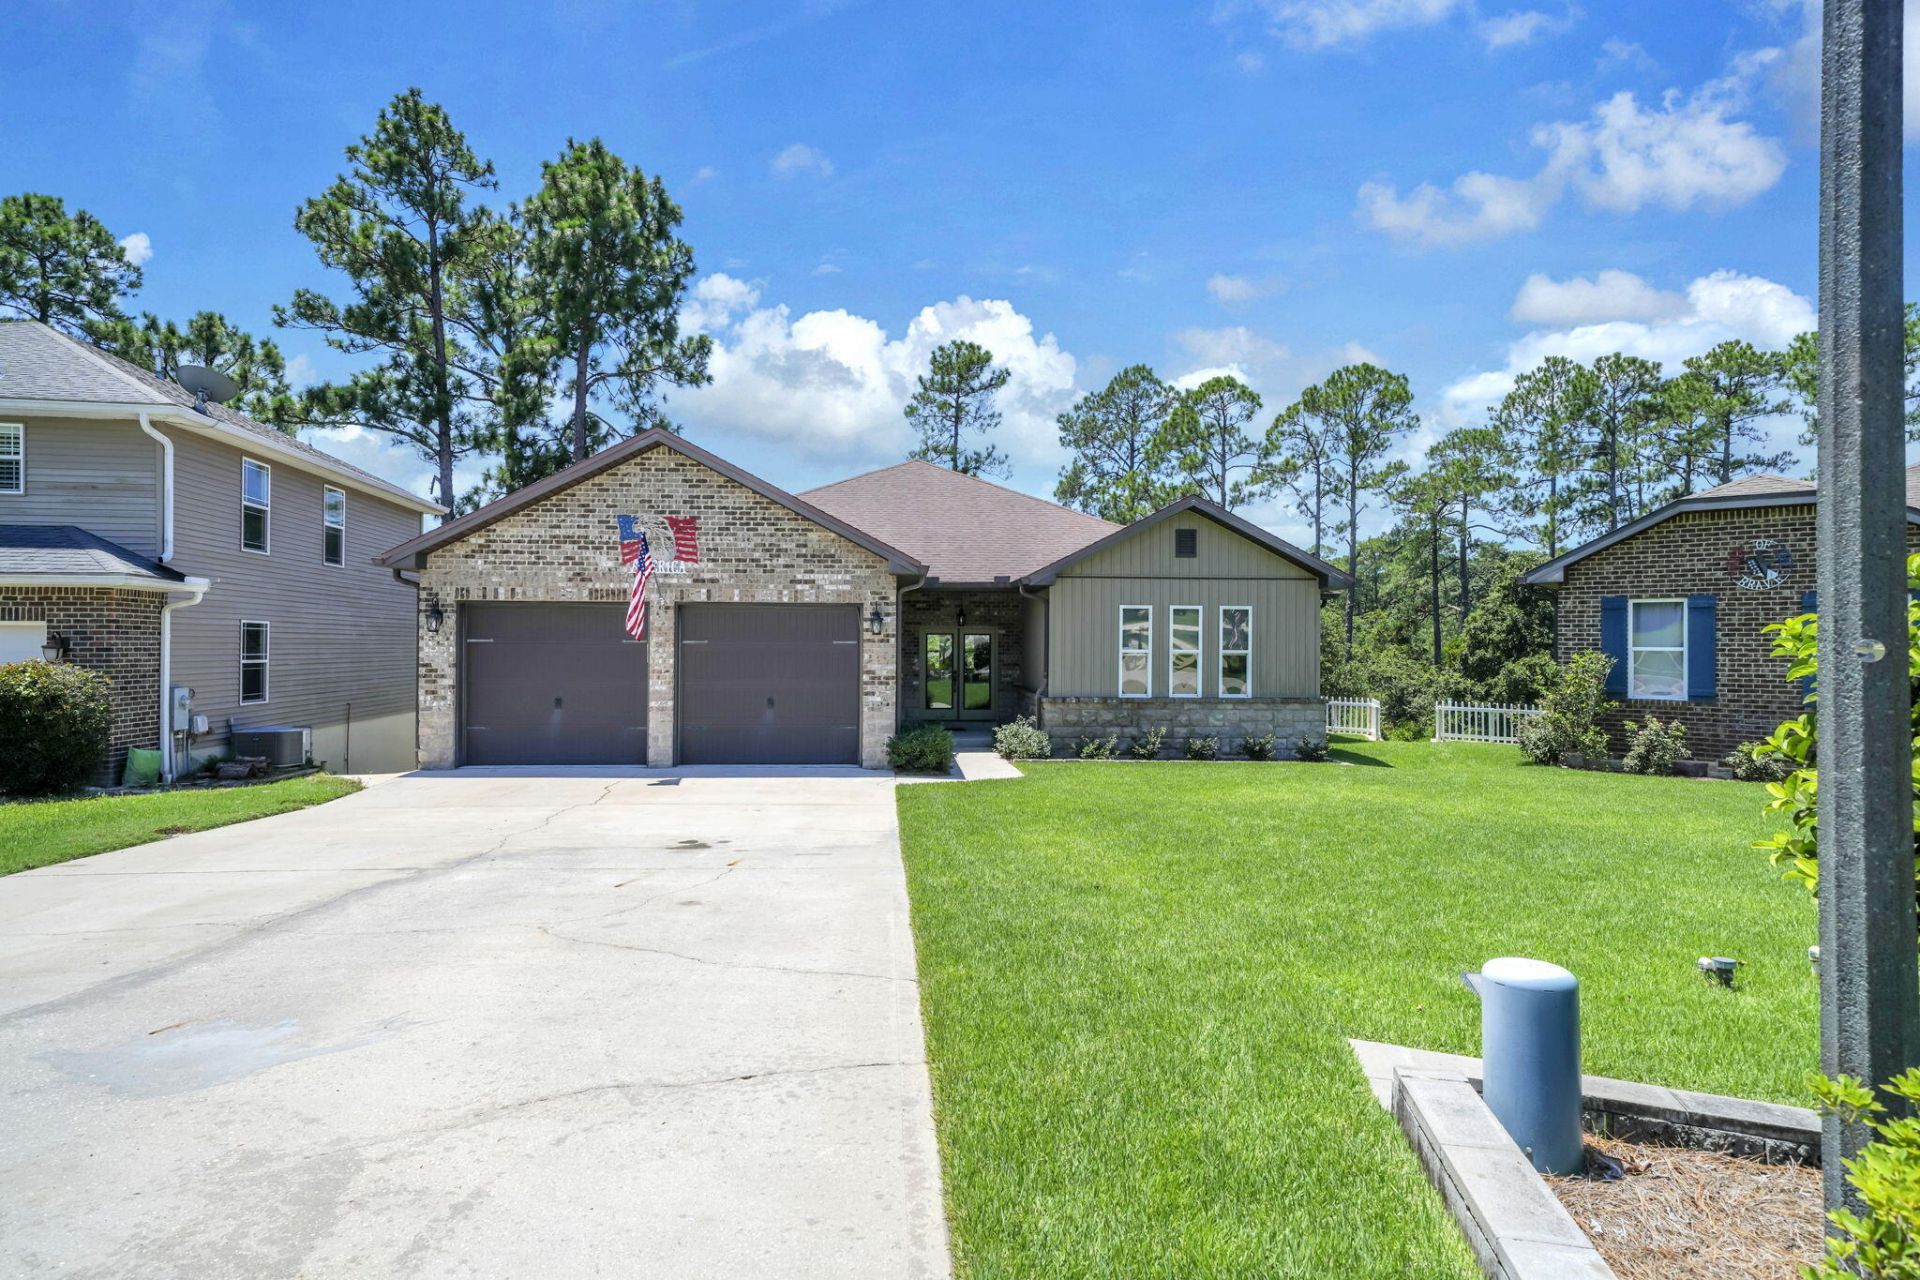
Looking for space, space and more space? This is the home for you! This fabulous walk-out basement home (with every room being HUGE), features 4750 sq ft of heated and cooled space. 3647 finished and 1103 unfinished. This means lots of living area and tons of storage. The main level boasts a welcoming foyer (with coat closet) leading to a very large living area overlooking a 19x11 deck and private, wooded backyard. The living room flows right into the beautiful kitchen and dining area. These areas also overlook the wooded backyard! The kitchen has a huge center island/breakfast bar with storage, custom cabinetry, pantry, granite countertops and black appliances. The dining area, will accommodate most any furniture with its great size! Flanking the living room there are three bedrooms and 2 and a half baths. The primary suite, again, is large and overlooks the wooded backyard! The primary bath boasts an extra long vanity with double sinks and more than the usual amount of drawers and upper and lower cabinet space. The shower, well, it is MASSIVE! The primary closet, yep you guessed it, BIG! The two additional bedrooms bring even more great space and they share 1 and a 1/2 baths. Two private toilet areas, two private vanity areas and a shared shower. Finishing up the main level is a spacious laundry room, with lots of cabinet space, counter space and a utility sink. But wait...there's more! A door off the entry will take you to the half of the house! The walkout basement has a HUGE living room with the same, great wooded view just off the covered porch. The living room flows into a FULL eat-in kitchen with a breakfast bar, stainless steel appliances and more! Two, very large bedrooms flow from the living room and kitchen along with a jack-n-Jill bathroom. There is also a half bath for guests. Now, for the 1103 sq ft of heated and cooled storage. Three separate storage rooms which can be utilized for whatever you need. One of the storage rooms is almost plumbed for a washer and dryer. Need even more finished space? The largest storage area would make a wonderful large bedroom and en suite bath, game room, gym or keep all of your stored items is climate controlled rooms. So many options are yours in this fabulous home!
Property Features
Property Type: Residential - Single Family
Basement: Basement Finished, Basement Unfinished
Basement: Yes
Cooling: Ceiling Fans, Central Air
Heating: Central
Home Style: Contemporary
Lot Size: 0.23 Acres
Stories: 2.0
Taxes: $4,589
Year Built: 2016
Feature Descriptions
Appliances: Auto Garage Door Opn, Dishwasher, Disposal, Microwave, Refrigerator, Stove/Oven Electric, Water Heater - Elect
Days on Site: 7
Exterior: Summer Kitchen
Exterior: Siding Brick Some
Financing Terms: Conventional, Owner, VA
Flooring: Floor Tile, Floor WW Carpet
Interior: Breakfast Bar, Ceiling Raised, Kitchen Island, Lighting Recessed, Pantry, Split Bedroom, Washer/Dryer Hookup
Lot: Dead End, Sidewalk, Wooded
Lot Dimensions: 42x154x113x132
Parcel Number: 05-1S-22-2602-0000-0330
Patio/Porch: Deck Covered, Deck Open, Patio Covered, Porch
Property Condition: Construction Complete
Road Frontage: City Street
Road Surface: Paved
Rooms Total: 20
Sewer: Public Sewer
Sub Type: Detached Single Family
Utilities: Electric, Public Water
Wooded: Yes
Local Schools
High School: Niceville
Middle School: Ruckel
Elementary School: Edge
Listed By / Shown By
Listed By
Agency Name: Ruckel Properties Inc
Shown By
Agency Title: RealtyMark
Agency Phone: 888-260-0040

Estimate Your Payment
Estimated Payment
$ 2,887.06 per month $2,214.44 Principal & Interest $382.42 Property Tax $290.21 Homeowner's InsuranceChange Payment Information


233 Gracie Lane | MLS# 1008562
This single family home located at 233 Gracie Lane, Niceville, FL 32578 is currently listed for sale with an asking price of $995,000. This property was built in 2016 and has 5 bedrooms and 3 full and 2 partial baths with 3647 sq. ft. Gracie Lane is located in the Woodridge PH 3 subdivision. Search Woodridge PH 3 real estate on www.realtymarkllc.com today.