
BEDS4
BATHS2 full 1 partial
SQUARE FEET3,160
MLS#MDHR2055970
STATUSPENDING
PROPERTY TYPEResidential - Single Family
SUBDIVISIONMADONNA MANOR
SCHOOLHARFORD COUNTY PUBLIC SCHOOLS
Property Description
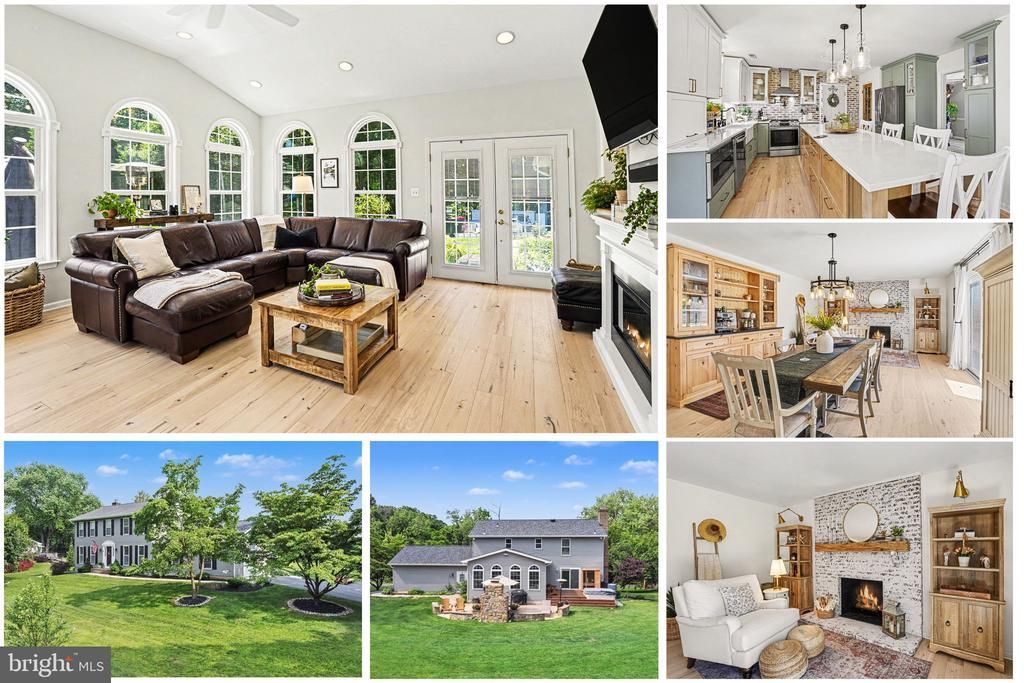
PRICE IMPROVEMENT! An exceptional opportunity to own this beautifully renovated colonial situated on over 3.3 acres in a sought-after Jarrettsville location. Masterfully updated over the last four years, this stunner features gorgeous hardwood floors throughout, an impressive kitchen with an extended island, awesome cabinetry and lots of storage, spacious family room with wood burning fireplace, sun-filled sunroom, luxurious primary suite, and extensive exterior improvements including a new roof and siding. The expansive lot offers the perfect balance of open space and wooded privacy with walking trails and a hardscaped patio for outdoor enjoyment. Move-in ready and offering tremendous value for today's buyer! You simply must see all this home has to offer.
Property Features
Property Type: Residential - Single Family
Basement: Yes
Basement: Full, Improved, Interior Access, Partially Finished, Other
Cooling: Ceiling Fan(s), Central A/C
Fireplaces: 1
Fuel Type: Electric
Garage: 2
Heating: Heat Pump(s)
Home Style: Colonial
Lot Size: 3.37 Acres
Roof Type: Architectural Shingle
Stories: 2.0
Taxes: $4,241
Year Built: 1986
Feature Descriptions
Additional Structures: Above Grade, Below Grade
Appliances: Built-In Microwave, Dryer, Washer, Dishwasher, Exhaust Fan, Refrigerator, Icemaker, Stove, Water Conditioner - Owned
Days on Site: 42
Exterior: Vinyl Siding
Exterior: Extensive Hardscape
Flooring: Wood, Carpet, Ceramic Tile
Interior: Crown Moldings, Chair Railings, Walk-in Closet(s), Attic, Family Room Off Kitchen, Bathroom - Stall Shower, Bathroom - Tub Shower, Recessed Lighting, Wood Floors, Stove - Wood, Carpet, Ceiling Fan(s), Dining Area, Window Treatments
Lot: Additional Lot(s), Cleared, Partly Wooded, Private, Rear Yard, Rural
Lot Dimensions: 3.37 Acre(S)
Parking Notes: 6 Total Parking Spaces
Sewer: Septic Exists
SQFT Above Finished: 2600
SQFT Below Finished: 560
SQFT Total Finished: 3160
Structure Type: Detached
Total Garage/Parking Spaces: 6
Water: Well
Windows: Screens
Wooded: Yes
Local Schools
School District: HARFORD COUNTY PUBLIC SCHOOLS
Listed By / Shown By
Listed By
Agency Name: Long & Foster Real Estate, Inc.
Agency Phone: 4108798080
Shown By
Agency Title: RealtyMark
Agency Phone: 888-260-0040

Estimate Your Payment
Estimated Payment
$ 2,367.20 per month $1,780.45 Principal & Interest $353.42 Property Tax $233.33 Homeowner's InsuranceChange Payment Information


2333 Cox Road | MLS# MDHR2055970
This single family home located at 2333 Cox Road, Jarrettsville, MD 21084 is currently listed for sale with an asking price of $799,999. This property was built in 1986 and has 4 bedrooms and 2 full and 1 partial baths with 3160 sq. ft. Cox Road is located in the MADONNA MANOR subdivision within the HARFORD COUNTY PUBLIC SCHOOLS school district. Search MADONNA MANOR real estate on www.realtymarkllc.com today.