
BEDS4
BATHS2 full 1 partial
SQUARE FEET2,264
MLS#MDAA2147118
STATUSACTIVE
PROPERTY TYPEResidential - Single Family
SUBDIVISIONWOODBRIDGE FOREST
SCHOOLANNE ARUNDEL COUNTY PUBLIC SCHOOLS
Property Description
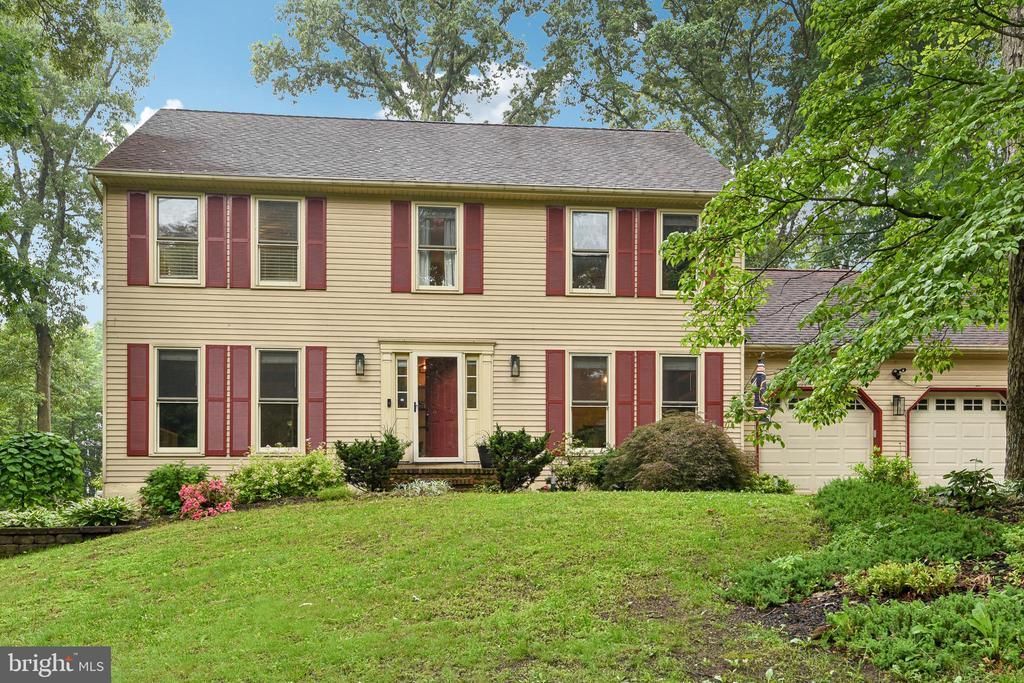
Welcome to 234 Ambleside Dr! Set on a wooded cul-de-sac lot, this home is designed for indoor-outdoor living. The main level centers around an open kitchen and family room layout that flows into a vaulted sunroom with skylights. Hardwood floors run throughout the bright and functional main level. This floor also includes a front room that works well as a home office or additional living space, along with a dining room featuring custom built-ins. The updated eat-in kitchen opens to the family room with a gas fireplace, creating an ideal setup for everyday living and entertaining. Upstairs, you will find all four bedrooms and two full bathrooms, including a spacious primary suite with a private ensuite bath. The finished basement features durable LVP flooring and a large recreation area with flexible space for a media room, home gym, or play area. A dedicated laundry room is also located on this level. Out back, the fully fenced yard is shaded by mature trees and includes a patio and play area ready for outdoor enjoyment. A deep driveway and attached 2-car garage provide ample parking and storage. Conveniently located just minutes from major commuter routes, Ft. Meade, BWI Airport, Annapolis, local shopping and dining, and within the Anne Arundel County school district.
Property Features
Property Type: Residential - Single Family
Basement: Yes
Cooling: Central A/C
Fireplaces: 1
Fuel Type: Natural Gas
Garage: 2
Heating: Heat Pump(s)
Home Style: 10000001216
Lot Size: 0.93 Acres
Stories: 3.0
Taxes: $7,360
Year Built: 1987
Feature Descriptions
Additional Structures: Above Grade, Below Grade
Appliances: Built-In Microwave, Dishwasher, Dryer, Icemaker, Oven/Range - Electric, Refrigerator, Washer
Days on Site: 3
Exterior: Vinyl Siding
Exterior: Bump-outs, Play Area, Play Equipment
Flooring: Carpet, Hardwood
HOA Fee: $150.00/Annually
Interior: Built-Ins, Carpet, Ceiling Fan(s), Crown Moldings, Dining Area, Kitchen - Eat-In, Bathroom - Tub Shower, Walk-in Closet(s), Wood Floors
Lot: Backs to Trees, Cul-de-sac
Lot Dimensions: 0.93 Acre(S)
Municipality: Severna Park
Parking Notes: 2 Total Parking Spaces
Sewer: Private Septic Tank
SQFT Above Finished: 2264
SQFT Total Finished: 2264
Structure Type: Detached
Total Garage/Parking Spaces: 2
Water: Public
Local Schools
School District: ANNE ARUNDEL COUNTY PUBLIC SCHOOLS
Listed By / Shown By
Listed By
Agency Name: Samson Properties
Agency Phone: 7033493900
Shown By
Agency Title: RealtyMark
Agency Phone: 888-260-0400

Estimate Your Payment
Estimated Payment
$ 2,702.64 per month $1,847.22 Principal & Interest $613.33 Property Tax $242.08 Homeowner's InsuranceChange Payment Information


234 Ambleside Drive | MLS# MDAA2147118
This single family home located at 234 Ambleside Drive, Severna Park, MD 21146 is currently listed for sale with an asking price of $830,000. This property was built in 1987 and has 4 bedrooms and 2 full and 1 partial baths with 2264 sq. ft. Ambleside Drive is located in the WOODBRIDGE FOREST subdivision within the ANNE ARUNDEL COUNTY PUBLIC SCHOOLS school district. Search WOODBRIDGE FOREST real estate on www.realtymarkllc.com today.