
BEDS3
BATHS2 full 1 partial
SQUARE FEET1,784
MLS#NJAC2027548
STATUSACTIVE
PROPERTY TYPEResidential - Townhouse
SUBDIVISIONHAMMONTON
SCHOOLHAMMONTON TOWN SCHOOLS
Property Description
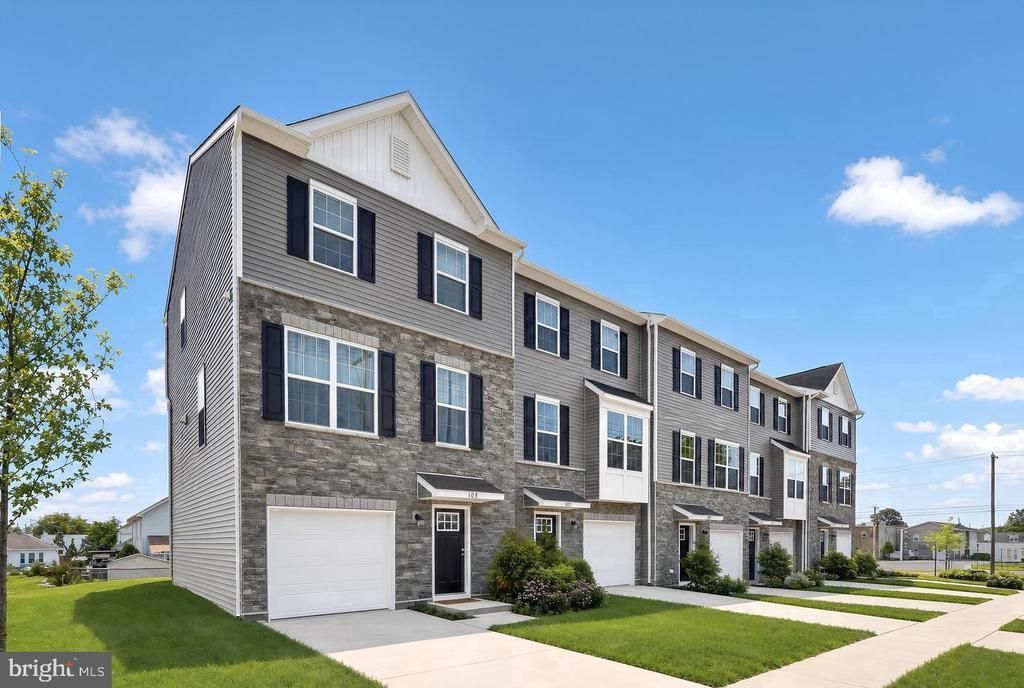
New Home. New Traditions. Just in Time for Thanksgiving! Available for November Move-In, this stunning new construction townhome offers the perfect blend of style, space, and convenience. Featuring 3 bedrooms, 2.5 baths, a 1-car garage, and a versatile first-floor bonus room ideal for a home office, gym, or additional living space, this home is designed for the way you live today. The open-concept main level showcases a spacious family room, dining area, and designer kitchen complete with quartz countertops, a large center island, abundant cabinetry, and premium stainless-steel appliances. Enjoy your own private deck, perfect for morning coffee or evening relaxation. Upstairs, the luxurious owner's suite features a walk-in closet and spa-inspired bath with dual vanities and a tiled glass-enclosed shower, while two additional bedrooms provide plenty of room for family and guests. Ideally situated near shopping, dining, parks, and everyday conveniences, this home offers the opportunity to enjoy a walkable lifestyle while building equity in a thriving community. Special rate incentives are currently available, but opportunities like this won't last. Ask about our Tax Abatement Program that could save you thousands. Schedule your private tour today and secure your new home before interest rates and pricing change. Fencing is permitted in accordance with approved community guidelines and select fence styles.
Property Features
Property Type: Residential - Townhouse
Cooling: Central A/C
Fuel Type: Natural Gas
Garage: 1
Heating: Forced Air
Lot Size: 0.02 Acres
Roof Type: Architectural Shingle
Stories: 3.0
Taxes: $0
Year Built: 2026
Feature Descriptions
Accessibility: Doors - Swing In
Additional Structures: Above Grade
Appliances: Dishwasher, Dryer, Disposal, Exhaust Fan, Instant Hot Water, Microwave, Oven/Range - Gas, Refrigerator, Stainless Steel Appliances, Washer
Days on Site: 4
Exterior: Blown-In Insulation, Stone, Vinyl Siding
HOA Fee: $132.00/Monthly
Interior: Floor Plan - Open, Family Room Off Kitchen, Kitchen - Eat-In, Kitchen - Island, Primary Bath(s), Recessed Lighting, Walk-in Closet(s)
Lot Dimensions: 0.02 Acre(S)
Municipality: HAMMONTON TOWN
Number of Rooms: 7
Parking Notes: 2 Total Parking Spaces
Pet Restrictions: Cats OK, Dogs OK, Number Limit
Sewer: Public Sewer
SQFT Above Finished: 1784
SQFT Total Finished: 1784
Structure Type: Interior Row/Townhouse
Total Garage/Parking Spaces: 2
Water: Public
Local Schools
High School: HAMMONTON H.S.
Middle School: HAMMONTON M.S.
Elementary School: WARREN E. SOOY JR-ELEMEMTARY SCHOOL
School District: HAMMONTON TOWN SCHOOLS
Listed By / Shown By
Listed By
Agency Name: Lennar Sales Corp New Jersey
Agency Phone: 6093498258
Shown By
Agency Title: RealtyMark
Agency Phone: 888-260-0040

Estimate Your Payment
Estimated Payment
$ 981.70 per month $867.95 Principal & Interest $0.00 Property Tax (data not provided by mls) $113.75 Homeowner's InsuranceChange Payment Information


234 West End | MLS# NJAC2027548
This townhouse located at 234 West End, Hammonton, NJ 08037 is currently listed for sale with an asking price of $389,990. This property was built in 2026 and has 3 bedrooms and 2 full and 1 partial baths with 1784 sq. ft. West End is located in the HAMMONTON subdivision within the HAMMONTON TOWN SCHOOLS school district. Search HAMMONTON real estate on www.realtymarkllc.com today.