
BEDS7
BATHS7 full 1 partial
SQUARE FEET7,100
MLS#4045766
STATUS
PROPERTY TYPEResidential - Single Family
Property Description
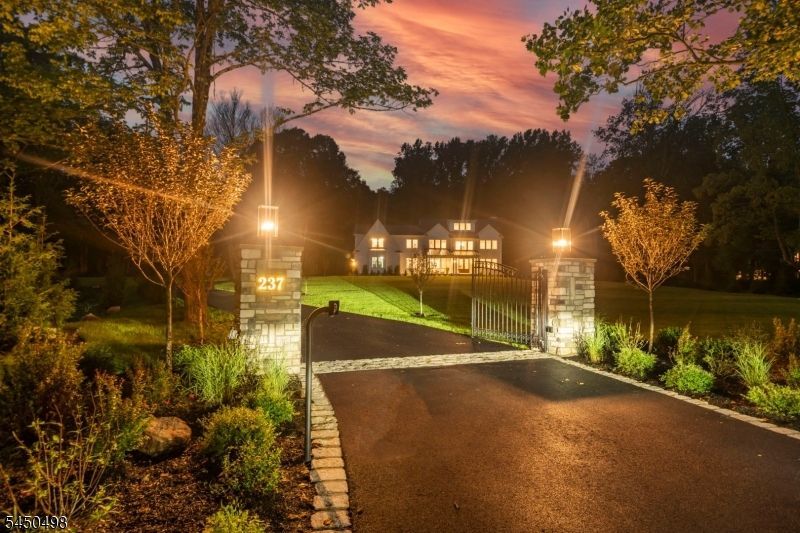
A rare opportunity to own a newly constructed luxury estate where timeless architecture meets modern living. Set on 3.607 private acres in a coveted Mendham setting, this exceptional 7-bedroom, 7 full and 1 half bath residence offers over 7,000 sq ft of beautifully finished living space. A grand foyer welcomes you to elegant formal living and dining rooms, while the chef's kitchen with an oversized center island opens to the breakfast area and impressive great room, creating an ideal space for everyday living and entertaining. The 1st floor also includes a private en-suite bedroom, suited for guests, extended stays or a home office. Upstairs, the primary suite offers dual walk-in closets and a spa-inspired bath, along with four additional en-suite bedrooms. Each bedroom has its own walk-in closet as well as a full bath. There is a spacious laundry room and an open gallery which overlooks the foyer. The finished lower level provides exceptional flexibility with a recreation room, additional bedroom, full bath and abundant storage, offering endless possibilities for a home theater, fitness studio or guest accommodations. A generous sized 3-car garage, with access to the lower level along with exceptional craftsmanship and quality finishes throughout complete this remarkable home. Brand new, never occupied and move-in ready, this residence combines the elegance and character of a traditionally inspired estate with the comfort, efficiency and peace of mind of new construction.
Property Features
Property Type: Residential - Single Family
Basement: Yes
Basement: Finished, Full
Cooling: 3 Units, Central Air
Fuel Type: Gas-Natural
Garage: 3
Heating: 3 Units, Forced Hot Air
Home Style: Colonial
Lot Size: 3.60 Acres
Roof Type: Asphalt Shingle
Taxes: $7,284
Amenities
BarDry
CODetect
CeilHigh
SmokeDet
StallTub
TubShowr
WlkInCls
Open Porch(es)
Patio
Feature Descriptions
Appliances: Dishwasher, Dryer, Kitchen Exhaust Fan, Microwave Oven, Range/Oven-Gas, Refrigerator, Washer
Bath: Stall Shower And Tub
Days on Site: 25
Driveway: 1 Car Width, Blacktop
Exterior: Composition Siding
Fireplace: Family Room, Gas Fireplace
Flooring: Wood
Handicap: No
Lot: Level Lot
Lot Dimensions: 3.60 acre(s)
Parking Notes: Attached Garage
Sewer: Septic 5+ Bedroom Town Verified
Utilities: Electric, Gas-Natural
Water: Public Water
Room Sizes
Primary: 26x29
Bedroom 2: 17x13
Bedroom 3: 21x16
Bedroom 4: 14x23
Dining Room: 14x17
Family Room: 17x19
Kitchen: 15x19
Living Room: 14x17
Breakfast: 11x21
Bedroom: 14x17
Bedroom: 14x17
Laundry Room: 9x10
Local Schools
High School: W.M.Mendham
Middle School: Mendham
Elementary School: Mendham
Listed By / Shown By
Listed By
Agency Name: CENTURY 21 THE CROSSING
Agency Contact: 973-227-7000
Shown By
Agency Title: RealtyMark
Agency Phone: 888-260-0040

Estimate Your Payment
Estimated Payment
$ 8,782.97 per month $7,228.64 Principal & Interest $607.00 Property Tax $947.33 Homeowner's InsuranceChange Payment Information


237 Mountainside Rd | MLS# 4045766
This single family home located at 237 Mountainside Rd, Mendham, NJ 07945 is currently listed for sale with an asking price of $3,248,000. This property has 7 bedrooms and 7 full and 1 partial baths with 7100 sq. ft. Search Mendham real estate on www.realtymarkllc.com today.