
BEDS4
BATHS1 full 1 partial
SQUARE FEET1,918
MLS#NJGL2074928
STATUSACTIVE
PROPERTY TYPEResidential - Single Family
SUBDIVISIONBIRCHES WEST
SCHOOLWASHINGTON TOWNSHIP PUBLIC SCHOOLS
Property Description
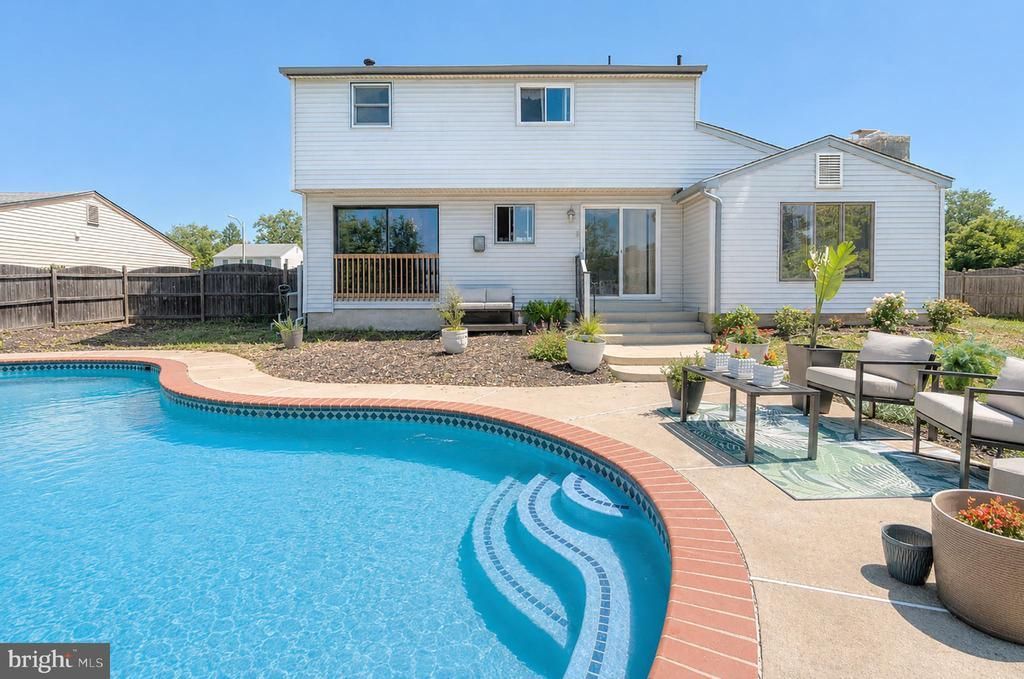
Welcome to gracious living in this 4 bedroom, one-and-a-half bath colonial home, nestled in a cul-de-sac in the Birches West community of Washington Township, NJ. This home features an eat-in kitchen, with granite counters. The family room, with wood burning fireplace is located off of the kitchen. Completing the main floor are the central entry hall, formal living and dining rooms, and half-bath. Ascend to the second floor to find the main bedroom, three additional bedrooms; hall closet; and full bathroom. Descend to the lower level to find the unfinished, full basement. Through the sliders in the family room is access to the large rear yard, complete with in-ground pool., perfect for entertaining, just just relaxing after a long day. Seller to provide access to home for all showings. Seller has 2 large dogs, and 3 cats. Dogs will be secured during showings. Home is being sold in strictly "AS IS" condition, with seller making no repairs nor issuing any credits. Buyer to obtain CO. Photos have been virtually altered. Seller has begun packing up belongings. New Photos! Showings on Saturdays, Sundays, and Mondays only.
Property Features
Property Type: Residential - Single Family
Basement: Full
Basement: Yes
Cooling: Central A/C
Fireplaces: 1
Fuel Type: Natural Gas
Garage: 1
Heating: 90% Forced Air
Home Style: Colonial
Lot Size: 0.23 Acres
Roof Type: Shingle
Stories: 2.0
Taxes: $8,437
Year Built: 1974
Feature Descriptions
Additional Structures: Above Grade, Below Grade
Appliances: Oven - Wall, Cooktop, Dishwasher, Disposal, Dryer, Oven/Range - Gas
Days on Site: 42
Electric: 220 Volts
Exterior: Vinyl Siding, Brick
Exterior: Sidewalks, Street Lights, Extensive Hardscape
Fencing: Wood
Fireplace: Wood
Flooring: Carpet, Hardwood
Lot Dimensions: 0.23 Acre(S)
Municipality: WASHINGTON TWP
Parking Features: Concrete Driveway
Parking Notes: 1 Total Parking Spaces
Pet Restrictions: No Pet Restrictions
Sewer: Public Sewer
SQFT Above Finished: 1918
SQFT Total Finished: 1918
Structure Type: Detached
Swimming Pool: Gunite
Total Garage/Parking Spaces: 1
Water: Public
Local Schools
School District: WASHINGTON TOWNSHIP PUBLIC SCHOOLS
Listed By / Shown By
Listed By
Agency Name: Keller Williams Realty - Washington Township
Agency Phone: 8565821200
Shown By
Agency Title: RealtyMark
Agency Phone: 888-260-0040

Estimate Your Payment
Estimated Payment
$ 1,785.24 per month $956.77 Principal & Interest $703.08 Property Tax $125.39 Homeowner's InsuranceChange Payment Information


24 Castor Court | MLS# NJGL2074928
This single family home located at 24 Castor Court, Blackwood, NJ 08012 is currently listed for sale with an asking price of $429,900. This property was built in 1974 and has 4 bedrooms and 1 full and 1 partial baths with 1918 sq. ft. Castor Court is located in the BIRCHES WEST subdivision within the WASHINGTON TOWNSHIP PUBLIC SCHOOLS school district. Search BIRCHES WEST real estate on www.realtymarkllc.com today.