
BEDS3
BATHS2 full 2 partial
SQUARE FEET2,040
MLS#NJBL2116254
STATUSACTIVE
PROPERTY TYPEResidential - Townhouse
SUBDIVISIONTRADITIONS AT CHESTERFIELD
SCHOOLNORTHERN BURLINGTON COUNT SCHOOLS
Property Description
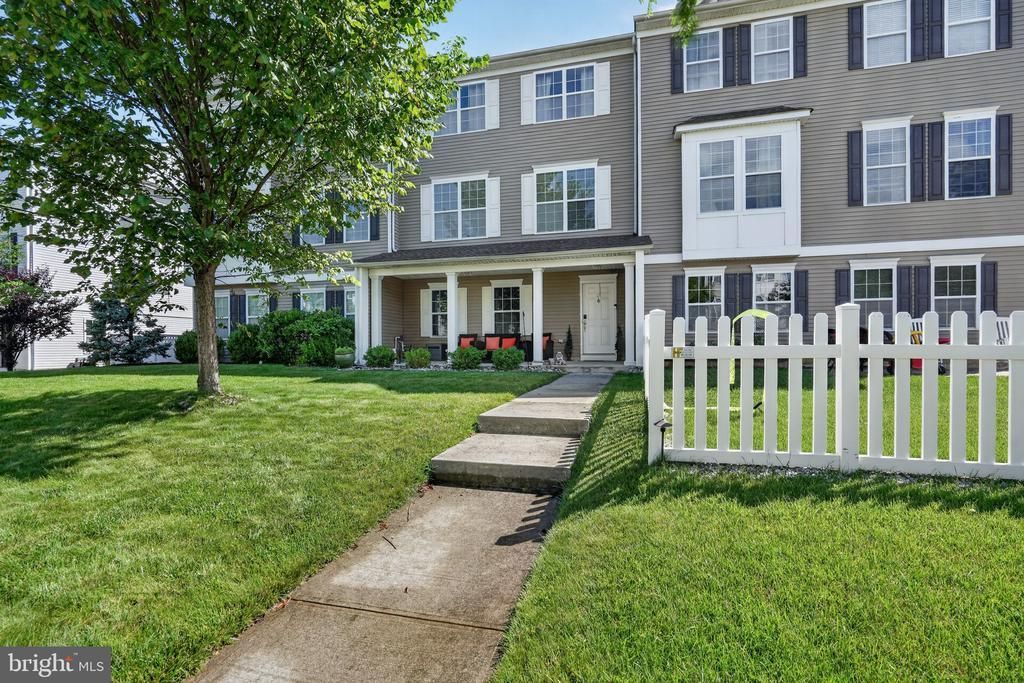
Welcome to this beautifully maintained townhome in the highly desirable Traditions at Chesterfield! Built in 2016, this Ashburn Model features thoughtful upgrades throughout and a terrific location within the community. Best of all, there is no HOA fee! The first level offers a versatile recreation room, half bath, ample storage, interior access to the attached one-car garage, and a private one-car driveway. The bright and open main living level is ideal for both everyday living and entertaining. The spacious eat-in kitchen features upgraded maple cabinetry, granite countertops, and direct access to a 13' x 6' Trex balcony—perfect for morning coffee or evening relaxation. The formal dining room features decorative columns and a coffered ceiling, while the sun-filled living room offers a welcoming atmosphere centered around a beautiful marble-surround fireplace. The third level features two generously sized secondary bedrooms, a full hall bath, convenient laundry area, and a private primary suite. The spacious primary bedroom boasts a tray ceiling, two large walk-in closets, and a luxurious en-suite bath. Additional features include a built-in music and security system and lawn sprinkler system. Located in the award-winning Traditions at Chesterfield community, residents enjoy a charming neighborhood setting and exceptional walkability, with playgrounds, scenic ponds, a local farm stand, The Shops at Old York Village, and Chesterfield Elementary School all nearby and within walking distance. Conveniently located just 5 minutes from Team85 Fitness & Wellness, 10 minutes to Hamilton Marketplace, and approximately 20 minutes to Princeton. With its thoughtful design, desirable upgrades, convenient location, and no HOA fee, this exceptional townhome is ready to welcome its next owners!
Property Features
Property Type: Residential - Townhouse
Cooling: Central A/C
Fireplaces: 1
Fuel Type: Natural Gas
Garage: 1
Heating: Forced Air
Home Style: Colonial, Traditional
Lot Size: 0.06 Acres
Roof Type: Shingle
Stories: 3.0
Taxes: $11,451
Year Built: 2016
Feature Descriptions
Accessibility: 2+ Access Exits, Doors - Swing In
Additional Structures: Above Grade, Below Grade
Appliances: Dishwasher, Dryer, Oven/Range - Gas, Refrigerator, Washer
Building Name: NONE AVAILABLE
Days on Site: 4
Exterior: Vinyl Siding
Exterior: Gutter System, Lawn Sprinkler, Street Lights
Fireplace: Gas/Propane, Marble
Flooring: Ceramic Tile, Laminated, Partially Carpeted
Interior: Floor Plan - Open, Kitchen - Eat-In, Recessed Lighting, Sprinkler System, Upgraded Countertops, Walk-in Closet(s)
Lot Dimensions: 0.06 Acre(S)
Municipality: CHESTERFIELD TWP
Parking Features: Asphalt Driveway
Parking Notes: 1 Total Parking Spaces
Pet Restrictions: No Pet Restrictions
Sewer: Public Sewer
SQFT Above Finished: 2040
SQFT Total Finished: 2040
Structure Type: Interior Row/Townhouse
Total Garage/Parking Spaces: 1
Water: Public
Windows: Double Hung, Energy Efficient, Insulated
Local Schools
High School: NORTHERN BURLINGTON COUNTY REGIONAL
Middle School: NORTHERN BURLINGTON COUNTY REGIONAL
Elementary School: CHESTERFIELD
School District: NORTHERN BURLINGTON COUNT SCHOOLS
Listed By / Shown By
Listed By
Agency Name: BHHS Fox & Roach - Robbinsville
Agency Phone: 6098903300
Shown By
Agency Title: RealtyMark
Agency Phone: 888-260-0040

Estimate Your Payment
Estimated Payment
$ 2,336.21 per month $1,221.84 Principal & Interest $954.25 Property Tax $160.13 Homeowner's InsuranceChange Payment Information


24 Mountie Lane | MLS# NJBL2116254
This townhouse located at 24 Mountie Lane , Chesterfield, NJ 08515 is currently listed for sale with an asking price of $549,000. This property was built in 2016 and has 3 bedrooms and 2 full and 2 partial baths with 2040 sq. ft. Mountie Lane is located in the TRADITIONS AT CHESTERFIELD subdivision within the NORTHERN BURLINGTON COUNT SCHOOLS school district. Search TRADITIONS AT CHESTERFIELD real estate on www.realtymarkllc.com today.