
BEDS3
BATHS1 full 1 partial
MLS#PADA2062530
STATUSACTIVE
PROPERTY TYPEResidential - Single Family
SCHOOLHALIFAX AREA
Property Description
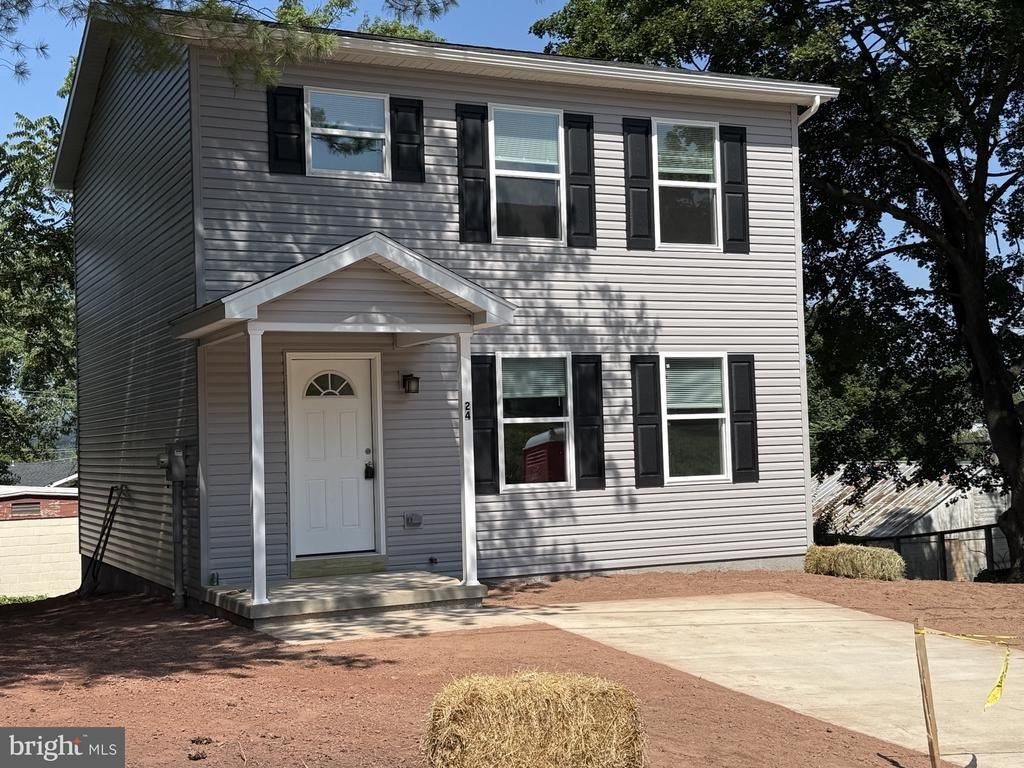
Be the first to call this beautiful brand-new 2-story home your own! Featuring 3 bedrooms, 1.5 baths, a detached 2-car garage, and a full basement ready for your finishing touches complete with rough-in for a future bath. The stylish kitchen includes all-new appliances, while the rear deck provides the perfect place to relax and entertain. Enjoy year-round comfort and lower utility costs with an energy-efficient heat pump providing both heating and central air conditioning. Nestled on a quiet street in Halifax, this move-in-ready home offers modern comfort in a peaceful setting.
Property Features
Property Type: Residential - Single Family
Basement: Yes
Basement: Rough Bath Plumb, Interior Access, Unfinished
Cooling: Central A/C, Heat Pump(s)
Fuel Type: Electric
Garage: 2
Heating: Heat Pump - Electric BackUp
Home Style: Traditional
Lot Size: 0.23 Acres
Roof Type: Shingle
Stories: 2.0
Taxes: $814
Year Built: 2026
Feature Descriptions
Additional Structures: Above Grade, Below Grade
Days on Site: 7
Exterior: Stick Built, Vinyl Siding
Lot Dimensions: 0.23 Acre(S)
Municipality: HALIFAX BORO
Number of Rooms: 6
Parking Features: Concrete Driveway
Parking Notes: 3 Total Parking Spaces
Sewer: Public Sewer
Structure Type: Detached
Total Garage/Parking Spaces: 3
Water: Public
Local Schools
High School: HALIFAX AREA
School District: HALIFAX AREA
Listed By / Shown By
Listed By
Agency Name: J. H. Troup, REALTOR
Agency Phone: 7179398380
Shown By
Agency Title: RealtyMark
Agency Phone: 888-260-0040

Estimate Your Payment
Estimated Payment
$ 868.06 per month $707.51 Principal & Interest $67.83 Property Tax $92.72 Homeowner's InsuranceChange Payment Information


24 N 6th Street | MLS# PADA2062530
This single family home located at 24 N 6th Street, Halifax, PA 17032 is currently listed for sale with an asking price of $317,900. This property was built in 2026 and has 3 bedrooms and 1 full and 1 partial baths. N 6th Street is located within the HALIFAX AREA school district. Search Halifax real estate on www.realtymarkllc.com today.