
BEDS3
BATHS2 full 1 partial
SQUARE FEET2,266
MLS#1015982
STATUSActive
PROPERTY TYPEResidential - Condominium
SUBDIVISIONVILLA DI MARE
Property Description
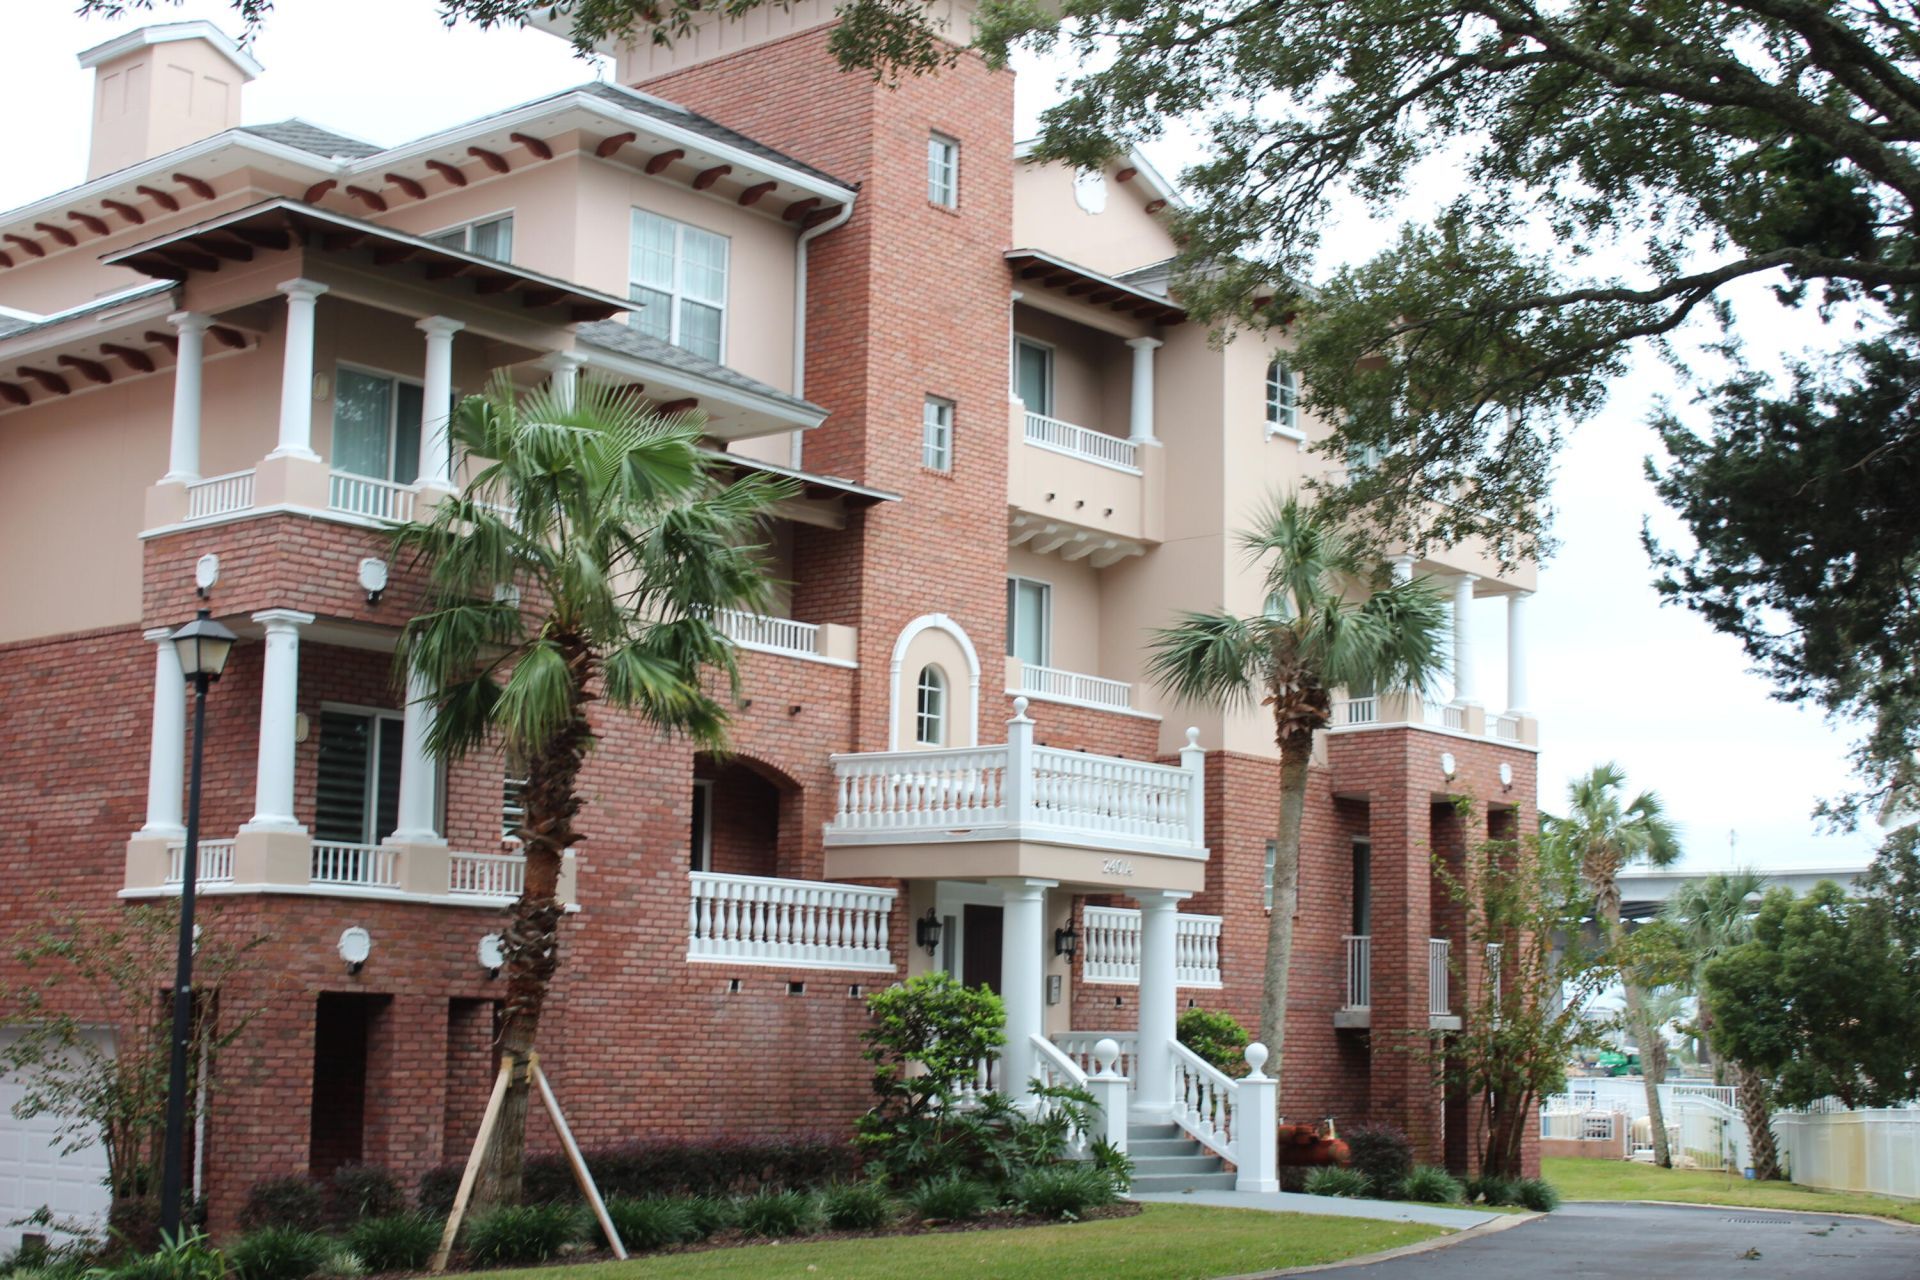
The condo is one of five buildings consisting of five units in each building and overlooks the Intercoastal waterway and bay. Each unit has a two car garage and a storage room. This is a gated community with a dock and 22 boat slips along with a community pool and bath house. Evenings are MAGIC as breathtaking sunsets and you even can enjoy the restaurants located in the neighborhood.. The unit has a circular entrance. The master BR and living room have a large balcony along with each addition bedroom balcony. The boat slip is one of the deepest slip with a 40,000 pound lift and 2- 30amp outlets, water, two cleaning stations and a dock box. The storage room is a private room on the first floor. Pets allowed (2) and no recreational vehicles are allowed on the property. Ample parking. Grilling allowed outside of the garage area. The garage has just had a wall and cabinet system put in, a freezer, regrig and commercial ice maker. Unit has furniture to help for a second home. The Bay Cafe is 1/2 a block from the unit and Publix is walkable. Downtown FWB is also easy walking. Neighborhood is great for walking or riding bikes. The complex is truly a one of a kind. The condominium owns the front grass parcel and all common area as they purchased the master association and all common area. The unit is ready for a new owner.
Property Features
Property Type: Residential - Condominium
Cooling: Ceiling Fans, Central Air
Garage: 2 car attached
Heating: Central
Home Style: N/A
Stories: 4.0
Year Built: 2006
Feature Descriptions
Appliances: Auto Garage Door Opn, Cooktop, Dishwasher, Disposal, Microwave, Oven Self Cleaning, Range Hood, Refrigerator W/IceMk, Smoke Detector, Smooth Stovetop Rnge, Water Heater - Elect
Association Fee Includes: Accounting, Ground Keeping, Insurance, Land Recreation, Legal, Management, Master Association, Recreational Faclty, Sewer, Water, Trash
Community Features: Short Term Rental - Not Allowed, Dock, Dumpster, Elevators, Fishing, Gated Community, Pool, Separate Storage, Waterfront
Exterior: Concrete, Roof Pitched, Siding Brick Some, Stucco
Exterior: Balcony
Financing Terms: Conventional, VA
Flooring: Floor Tile
HOA: Yes
Interior: Breakfast Bar, Ceiling Crwn Molding, Kitchen Island, Lighting Recessed, Pantry, Washer/Dryer Hookup
Parcel Number: 24-2S-24-1150-000A-0301
Parking: Guest
Patio/Porch: Deck Covered
Pool Features: Pool Type
Property Condition: Renovated, Construction Complete
Rooms Total: 13
Special View Info: Bay
Sub Type: Condominium
Utilities: Electric, Public Water
Waterfront: Unit Waterfront, Intracoastal Wtrwy, Bay, Shore - Seawall
Window: Window Treatment All, Double Pane Windows
Room Sizes
Foyer: 9 X 8 Level - First
Half Bathroom: 6 X 4 Level - First
Great Room: 20 X 18 Level - First
Dining Room: 16 X 10 Level - First
Kitchen: 15 X 14 Level - First
Primary Bedroom: 17 X 13 Level - First
Primary Bathroom: 11 X 9 Level - First
Balcony: 35 X 5.5 Level - First
Bedroom: 13 X 12 Level - First
Bedroom: 11 X 14 Level - First
Full Bathroom: 6 X 6 Level - First
Laundry: 35 X 5.5 Level - First
Garage: 26 X 21 Level - Basement
Local Schools
High School: Choctawhatchee
Middle School: Bruner
Elementary School: Elliott Point
Listed By / Shown By
Listed By
Agency Name: RE/MAX Gulf Coast Realty
Shown By
Agency Title: RealtyMark
Agency Phone: 888-260-0040

Estimate Your Payment
Estimated Payment
$ 2,202.58 per month $1,947.37 Principal & Interest $0.00 Property Tax (data not provided by mls) $255.21 Homeowner's InsuranceChange Payment Information


240 SE Brooks Street, Unit A301 | MLS# 1015982
This condo located at 240 SE Brooks Street, Unit A301, Fort Walton Beach, FL 32548 is currently listed for sale with an asking price of $875,000. This property was built in 2006 and has 3 bedrooms and 2 full and 1 partial baths with 2266 sq. ft. SE Brooks Street, Unit A301 is located in the VILLA DI MARE subdivision. Search VILLA DI MARE real estate on www.realtymarkllc.com today.