
BEDS6
BATHS6 full 2 partial
SQUARE FEET7,771
MLS#B26061712
STATUSActive
PROPERTY TYPEResidential - Single Family
SUBDIVISIONSEA ISLAND
Property Description
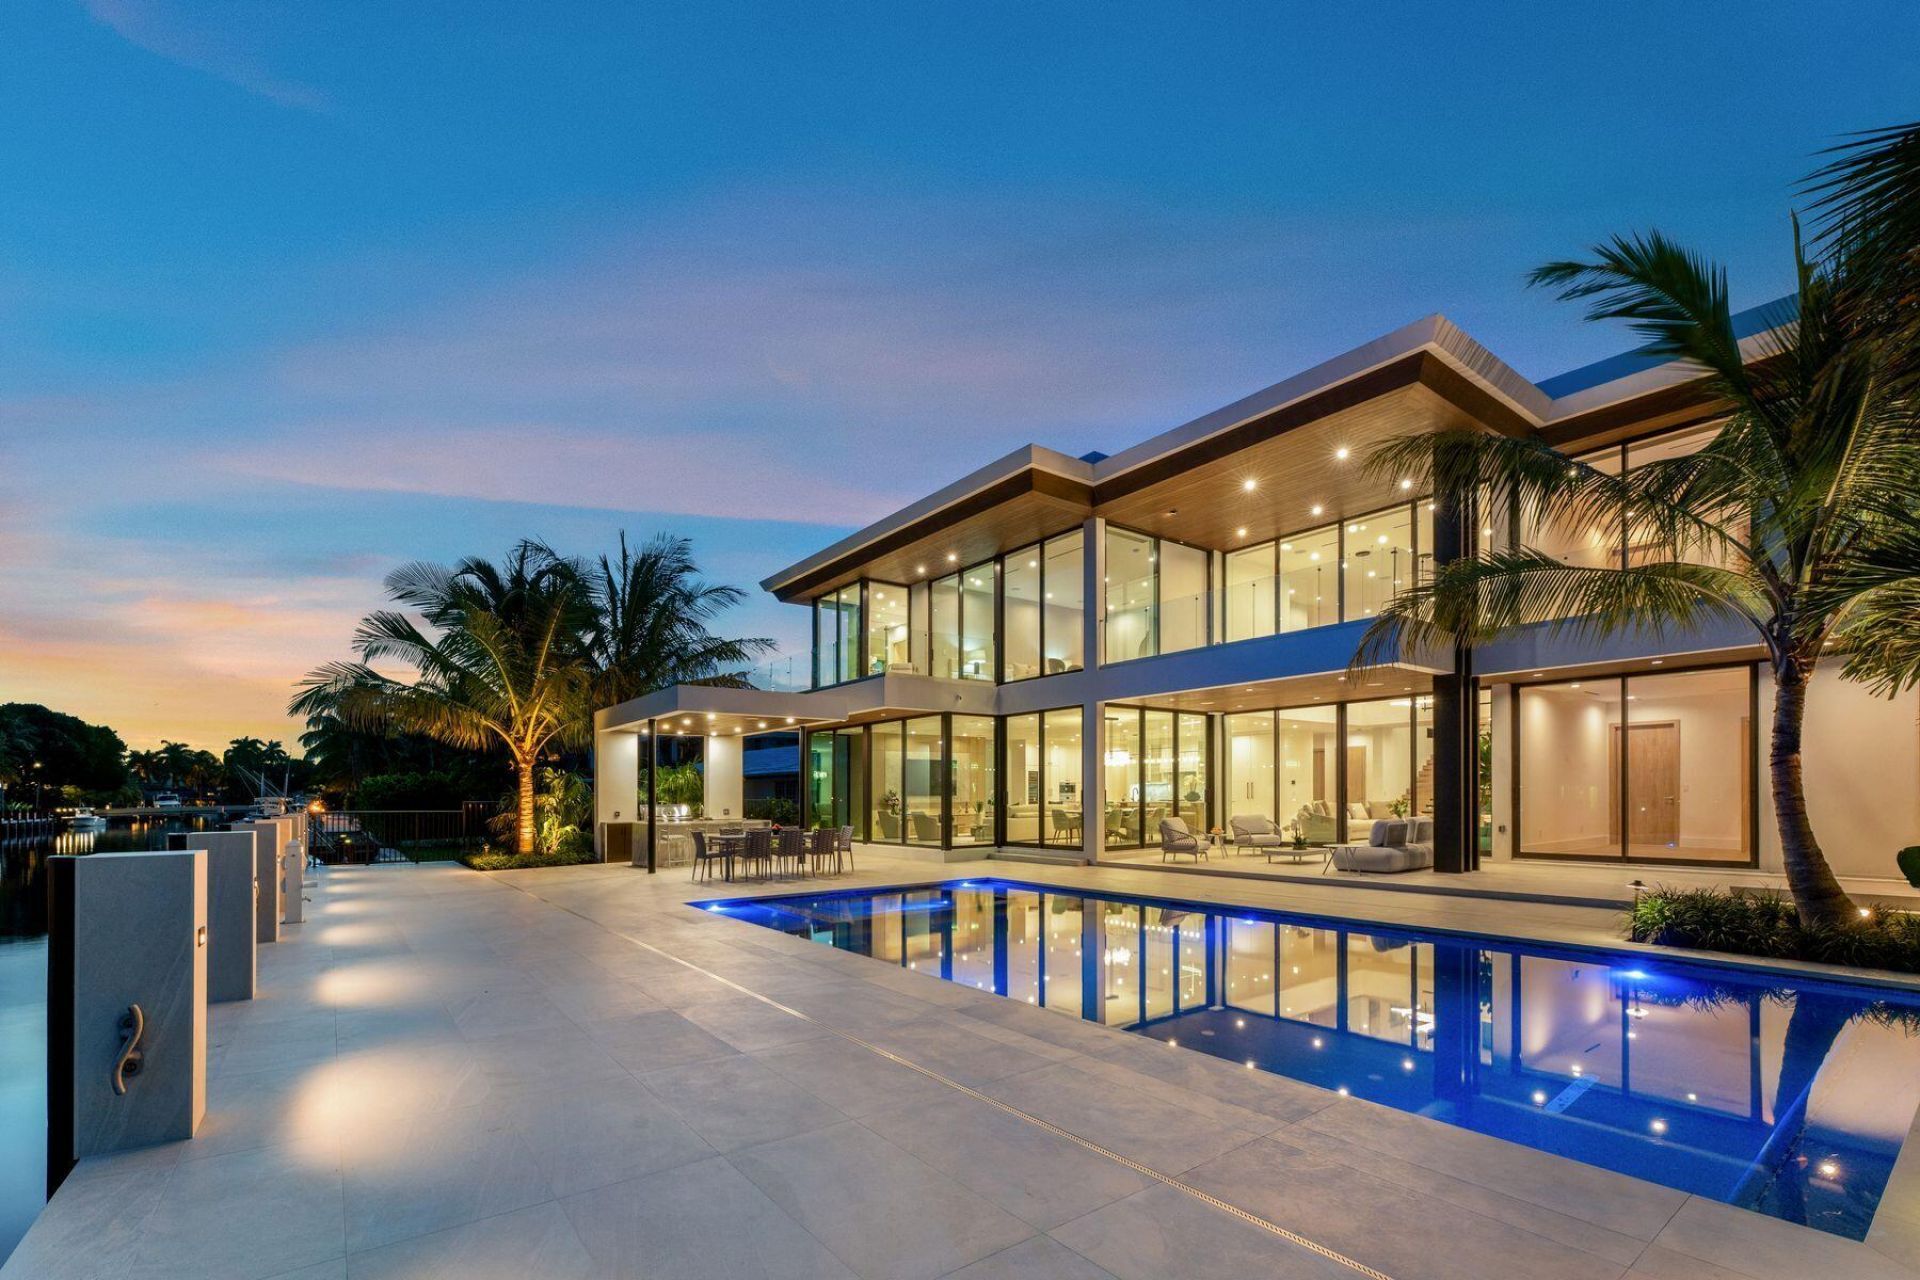
NEW CONSTRUCTION NOW READY FOR OCCUPANCY. Built to the Latest Regulations blending Modern Architecture with Luxurious Finishes in Premier-gated Seven Isles community on a 80-FT deep-water front X 130-FT deep lot. Two-story design by a renowned architect & Susan Lin Interiors w/over 7,000-SF seamless indoor-outdoor living. Floor-to-ceiling windows & the most desirable Southern exposure flood the home w/ natural light. Dramatic entry foyer w/floating staircase & soaring ceilings. Open-concept layout perfectly connecting the custom chef's kitchen, living, dining, & family rooms. The lavish Primary offers a spa-like bath & large walk-in closet. 5 additional en-suite bedrooms. Elevator. Generator. Smart home. Resort-style pool & spa, Cantilevered Summer kitchen. Steps to the Beach & Dining.
Property Features
Property Type: Residential - Single Family
Cooling: Central Air, Electric
Fenced: Yes
Garage: 3 car attached
Heating: Central, Electric
Home Style: Contemporary
Lot Size: 0.24 Acres
Roof Type: Concrete, Flat, Other
Stories: 2.0
Taxes: $43,361
Year Built: 2026
Amenities
Built-in Features
Entrance Foyer
Elevator
High Ceilings
Kitchen Island
Pantry
Walk-In Closet(s)
Bedroom Layout - Split
Bedroom Layout - Three Way Split
Closet Cabinetry
Custom Mirrors
Cabana Bath
Built-in Barbecue
Barbecue
Lighting
Outdoor Kitchen
Custom Lighting
Summer Kitchen
Pool Bathroom
Balcony
Feature Descriptions
Appliances: Gas Water Heater, Dryer, Disposal, Dishwasher, Gas Range, Microwave, Oven, Refrigerator, Water Heater, Washer, Freezer, Wine Refrigerator
Balcony: Balcony - Open
Days on Site: 24
Exterior: Block, CBS
Fencing: Fenced
Flooring: Tile, Wood
Guest House Y/N: No
Laundry: Lower Level, Laundry Room, Multiple Locations, Sink, Upper Level, Laundry Tub
Lot: Many Trees, Landscaped
Lot: Many Trees, Landscaped
Lot Dimensions: 80x130
Parcel#: 504201250070
Parking: Driveway, Garage Door Opener, On Street, Garage, Attached Garage, Attached
Parking Notes: Driveway, Garage Door Opener, On Street, Garage, Attac
Patio/Porch: Patio - Covered, Patio
Pets Allowed: Yes, No Restrictions
Pool: Heated, In Ground, Private
Restrictions: Other Restrictions
Security: yes
Security: Security System, Gated - No Guard, Security Patrol
Sewer: Public Sewer
Spa: Yes
Spa: Heated, In Ground
Special View Info: Water, Canal
SQFT Living: 6058
Structure Type: House
Swimming Pool: Yes
Total Rooms: 1
Utilities: Electricity Available, Natural Gas Connected, Water Available
Utilities: Electricity Available, Natural Gas Connected, Water Available
Water: Public
Water Frontage: 80
Waterfront Features: No Fixed Bridge, Ocean Access, Canal Front, Canal Width 121 Feet or More
Windows: Blinds, Sliding
Room Sizes
Family Room: Level - First
Local Schools
High School: Fort Lauderdale
Middle School: Sunrise
Elementary School: Harbordale
Listed By / Shown By
Listed By
Agency Name: One Sotheby's Int'l Realty
Agency Phone: 954-522-2831
Shown By
Agency Title: RealtyMark
Agency Phone: 888-260-0040

Estimate Your Payment
Estimated Payment
$ 30,673.67 per month $23,924.84 Principal & Interest $3,613.42 Property Tax $3,135.42 Homeowner's InsuranceChange Payment Information


2400 Barcelona Drive | MLS# B26061712
This single family home located at 2400 Barcelona Drive, Fort Lauderdale, FL 33301 is currently listed for sale with an asking price of $10,750,000. This property was built in 2026 and has 6 bedrooms and 6 full and 2 partial baths with 7771 sq. ft. Barcelona Drive is located in the SEA ISLAND subdivision. Search SEA ISLAND real estate on www.realtymarkllc.com today.