
BEDS3
BATHS2 full
SQUARE FEET2,050
MLS#DENC2109792
STATUSACTIVE UNDER CONTRACT
PROPERTY TYPEResidential - Single Family
SUBDIVISIONGWINHURST
SCHOOLBRANDYWINE
Property Description
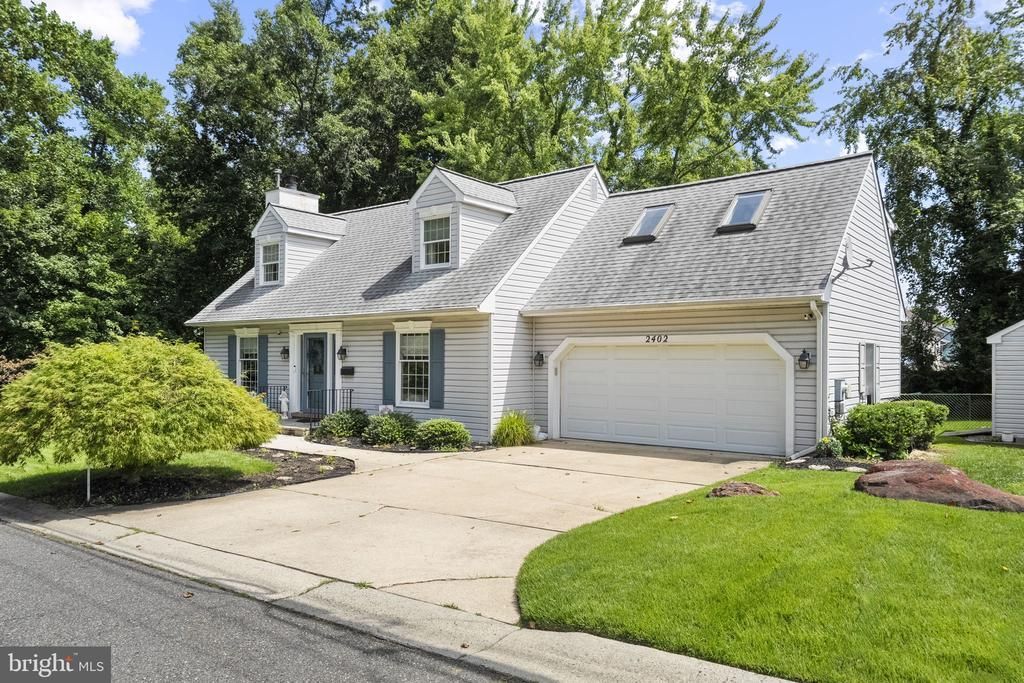
Welcome to 2402 Garfield Avenue, a beautifully updated and lovingly maintained custom-built Cape Cod tucked away at the end of a quiet dead-end street in the North Wilmington area. Offering exceptional privacy and serene surroundings, this distinctive home backs to a tranquil wooded setting while providing an ideal blend of comfort, character, and modern updates. Not your typical Cape Cod, this home features three generously sized bedrooms, an impressive second-floor living space with a separate staircase, a walk-in closet in the primary, and abundant natural light throughout the home. The open-concept first floor showcases a stunning kitchen with custom cabinetry, stone countertops, and gas cooking, flowing seamlessly into the main living areas. Beautiful hardwood floors add warmth and character, while the carpeted second floor provides a comfortable retreat. Enjoy year-round relaxation in the four-seasons room, which opens to a deck and patio overlooking the beautifully landscaped grounds and wooded backdrop. Additional highlights include an attached two-car garage, brand-new storage shed, newer roof, newer mechanical systems and extensive landscaping. With its unique floor plan, oversized rooms, exceptional storage, and peaceful setting, this North Wilmington gem offers a rare combination of space, privacy, and convenience. A truly special home that won't last long—schedule your showing today!
Property Features
Property Type: Residential - Single Family
Cooling: Central A/C
Fireplaces: 1
Fuel Type: Natural Gas
Garage: 2
Heating: Forced Air
Home Style: Cape Cod
Lot Size: 0.13 Acres
Roof Type: Architectural Shingle
Stories: 2.0
Taxes: $3,133
Year Built: 1989
Feature Descriptions
Additional Structures: Above Grade, Below Grade
Days on Site: 7
Exterior: Vinyl Siding, Stick Built
Flooring: Hardwood
Interior: Kitchen - Eat-In, Additional Stairway, Bathroom - Walk-In Shower, Bathroom - Tub Shower, Breakfast Area, Crown Moldings, Dining Area, Entry Level Bedroom, Skylight(s), Wainscotting, Upgraded Countertops, Wood Floors
Lot Dimensions: 0.13 Acre(S)
Parking Notes: 4 Total Parking Spaces
Rooms: Living Room, Primary Bedroom, Kitchen, Family Room, Bedroom 1
Sewer: Public Sewer
SQFT Above Finished: 2050
SQFT Total Finished: 2050
Structure Type: Detached
Total Garage/Parking Spaces: 4
Water: Public
Local Schools
School District: BRANDYWINE
Listed By / Shown By
Listed By
Agency Name: Foraker Realty Co.
Agency Phone: 4844063004
Shown By
Agency Title: RealtyMark
Agency Phone: 888-260-0040

Estimate Your Payment
Estimated Payment
$ 1,318.30 per month $934.72 Principal & Interest $261.08 Property Tax $122.50 Homeowner's InsuranceChange Payment Information


2402 Garfield Avenue | MLS# DENC2109792
This single family home located at 2402 Garfield Avenue, Wilmington, DE 19809 is currently listed for sale with an asking price of $419,990. This property was built in 1989 and has 3 bedrooms and 2 full baths with 2050 sq. ft. Garfield Avenue is located in the GWINHURST subdivision within the BRANDYWINE school district. Search GWINHURST real estate on www.realtymarkllc.com today.