
BEDS3
BATHS2 full
SQUARE FEET1,850
MLS#DENC2107848
STATUSPENDING
PROPERTY TYPEResidential - Single Family
SUBDIVISIONLIMESTONE GARDENS
SCHOOLRED CLAY CONSOLIDATED
Property Description
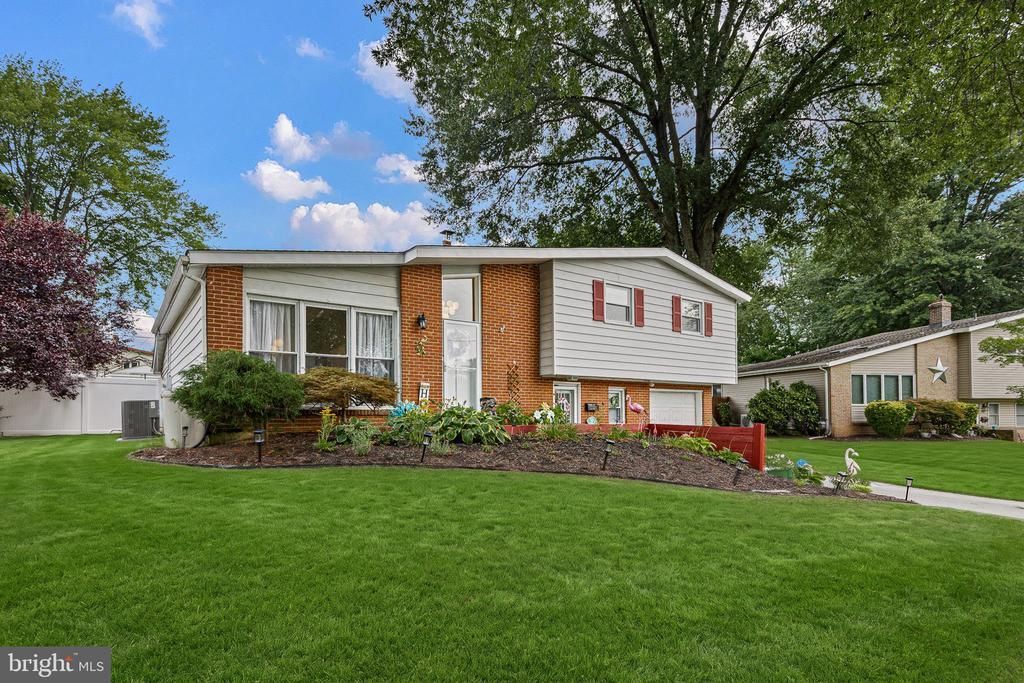
This classic split-level with appealing mid-century character offers a thoughtful blend of original charm and modern updates, including a renovated kitchen, new roof and HVAC. A beautifully landscaped lawn and new custom exterior stairs create a welcoming approach. Inside, the sun-filled living room flows into the dining area, where rich hardwood flooring, a soaring vaulted ceiling and chair railing add warmth and architectural interest. Renovated in 2024, the bright kitchen features gleaming quartz countertops, stainless steel appliances, a stylish herringbone backsplash, sleek pendant lighting and a peninsula island. Just steps away, the light and airy three-season sunroom is surrounded by windows and enhanced by a vaulted ceiling and modern pendant lighting. A door opens to the expansive rear lawn, enclosed by a new privacy fence installed in 2025. The upper level offers a primary bedroom and two additional bedrooms, all featuring hardwood flooring and ceiling fans. A full hall bath includes a tub and shower surrounded by attractive tilework. On the lower level, the family room provides additional living space with wood-look flooring, sun-filled windows, garage access, a separate front entrance and a full bath with a shower. The unfinished basement provides ample storage space. Convenient access to shopping and dining, and proximity to major commuter routes. This inviting home is ready for its next chapter. RING CAMERA IN USE
Property Features
Property Type: Residential - Single Family
Basement: Connecting Stairway, Interior Access, Sump Pump, Unfinished
Basement: Yes
Cooling: Central A/C
Fuel Type: Natural Gas
Garage: 1
Heating: 90% Forced Air
Home Style: Split Level, Mid-Century Modern
Lot Size: 0.25 Acres
Stories: 3.0
Taxes: $3,198
Year Built: 1958
Feature Descriptions
Additional Structures: Above Grade, Below Grade
Appliances: Stove, Refrigerator, Dishwasher, Built-In Microwave, Disposal, Freezer, Icemaker, Oven - Self Cleaning, Oven/Range - Gas, Stainless Steel Appliances, Washer, Water Heater
Days on Site: 18
Exterior: Brick, Vinyl Siding, Aluminum Siding
Exterior: Sidewalks, Street Lights, Exterior Lighting
Fencing: Privacy, Rear, Vinyl
Flooring: Ceramic Tile, Hardwood, Laminated
Interior: Bathroom - Tub Shower, Ceiling Fan(s), Chair Railings, Combination Dining/Living, Dining Area, Bathroom - Stall Shower, Kitchen - Country, Kitchen - Island, Recessed Lighting, Upgraded Countertops, Wood Floors, Floor Plan - Open
Lot: Front Yard, Landscaping, Rear Yard, SideYard(s), Cul-de-sac, No Thru Street
Lot Dimensions: 0.25 Acre(S)
Parking Features: Concrete Driveway
Parking Notes: 3 Total Parking Spaces
Rooms: Living Room, Dining Room, Primary Bedroom, Bedroom 2,Bedroom 3,Kitchen, Family Room, Basement, Foyer, Sun/Florida Room
Sewer: Public Sewer
Special View Info: Garden/Lawn, Trees/Woods
SQFT Above Finished: 1298
SQFT Below Finished: 552
SQFT Total Finished: 1850
Structure Type: Detached
Total Garage/Parking Spaces: 3
Water: Public
Windows: Double Pane, Screens, Vinyl Clad
Room Sizes
Primary Bedroom: 15 x 12 Level - Upper 1
Bedroom 2: 15 x 11 Level - Upper 1
Bedroom 3: 11 x 9 Level - Upper 1
Foyer: 11 x 7 Level - Main
Living Room: 15 x 13 Level - Main
Dining Room: 13 x 10 Level - Main
Kitchen: 14 x 9 Level - Main
Family Room: 22 x 12 Level - Lower 1
Sun/Florida Room: 21 x 10 Level - Main
Local Schools
High School: THOMAS MCKEAN
Middle School: SKYLINE
Elementary School: HERITAGE
School District: RED CLAY CONSOLIDATED
Listed By / Shown By
Listed By
Agency Name: Northrop Realty
Agency Phone: 3023552335
Shown By
Agency Title: RealtyMark
Agency Phone: 888-260-0040

Estimate Your Payment
Estimated Payment
$ 1,336.32 per month $945.87 Principal & Interest $266.50 Property Tax $123.96 Homeowner's InsuranceChange Payment Information


2409 Twist Lane | MLS# DENC2107848
This single family home located at 2409 Twist Lane, Wilmington, DE 19808 is currently listed for sale with an asking price of $425,000. This property was built in 1958 and has 3 bedrooms and 2 full baths with 1850 sq. ft. Twist Lane is located in the LIMESTONE GARDENS subdivision within the RED CLAY CONSOLIDATED school district. Search LIMESTONE GARDENS real estate on www.realtymarkllc.com today.