
BEDS3
BATHS2 full 1 partial
SQUARE FEET2,108
MLS#PADA2061250
STATUSACTIVE
PROPERTY TYPEResidential - Single Family
SUBDIVISIONPARKWOOD
SCHOOLCENTRAL DAUPHIN
Property Description
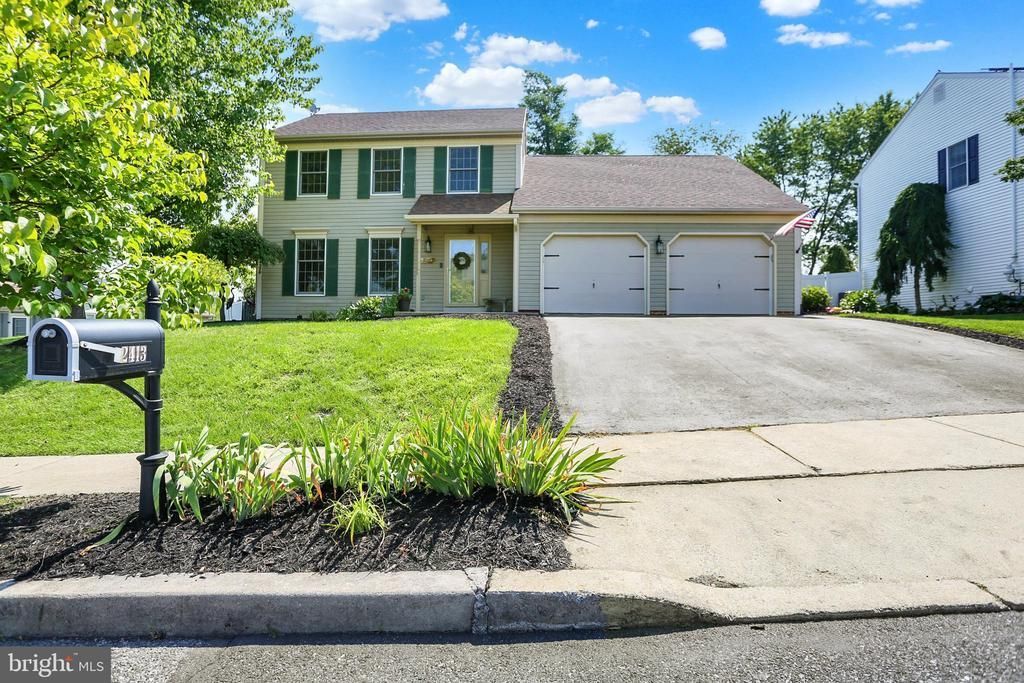
Come take a look at this beautifully maintained traditional two-story home. The home offers a blend of space, comfort and style. Featuring 3 bedrooms, 2 full baths and laundry on the upper level, including a spacious primary suite with a private bath. The updated kitchen is the heart of the home, complete with a large center island, breakfast bar, abundant of cabinetry and plenty of workspace for cooking and entertaining. The kitchen flows seamlessly into the dining and seating area. The large family room off of the kitchen offers additional living space for relaxing and watching your favorite sport. A first floor office provides the ideal spot for working from home. Step outside to relax in the screened-in porch, entertain on the large deck or just enjoy the privacy of the backyard. This property sit in a quiet neighborhood that is close to shopping, dining and parks. Call today for a private showing. **OPEN HOUSE THURSDAY 7/30, 5:00p-7:00p**
Property Features
Property Type: Residential - Single Family
Basement: Yes
Basement: Full, Unfinished
Cooling: Central A/C
Fireplaces: 1
Fuel Type: Natural Gas
Garage: 2
Heating: Forced Air, Heat Pump(s)
Home Style: Traditional
Lot Size: 0.23 Acres
Stories: 2.0
Taxes: $5,023
Year Built: 1988
Feature Descriptions
Additional Structures: Above Grade
Days on Site: 9
Exterior: Frame
Lot Dimensions: 0.23 Acre(S)
Municipality: LOWER PAXTON TWP
Parking Notes: 2 Total Parking Spaces
Rooms: Dining Room, Bedroom 2,Bedroom 3,Kitchen, Family Room, Bedroom 1,Office, Bathroom 1,Half Bath
Sewer: Public Sewer
SQFT Above Finished: 2108
SQFT Total Finished: 2108
Structure Type: Detached
Total Garage/Parking Spaces: 2
Water: Public
Local Schools
High School: CENTRAL DAUPHIN
Middle School: LINGLESTOWN
Elementary School: LINGLESTOWN
School District: CENTRAL DAUPHIN
Listed By / Shown By
Listed By
Agency Name: Keller Williams of Central PA
Agency Phone: 7177614300
Shown By
Agency Title: RealtyMark
Agency Phone: 888-260-0040

Estimate Your Payment
Estimated Payment
$ 1,541.77 per month $993.05 Principal & Interest $418.58 Property Tax $130.14 Homeowner's InsuranceChange Payment Information


2413 Wicklow Drive | MLS# PADA2061250
This single family home located at 2413 Wicklow Drive, Harrisburg, PA 17112 is currently listed for sale with an asking price of $446,200. This property was built in 1988 and has 3 bedrooms and 2 full and 1 partial baths with 2108 sq. ft. Wicklow Drive is located in the PARKWOOD subdivision within the CENTRAL DAUPHIN school district. Search PARKWOOD real estate on www.realtymarkllc.com today.