
BEDS3
BATHS3 full 1 partial
SQUARE FEET3,425
MLS#MDHR2054836
STATUSACTIVE
PROPERTY TYPEResidential - Townhouse
SUBDIVISIONJAMES RUN CARRIAGE HOMES
SCHOOLHARFORD COUNTY PUBLIC SCHOOLS
Property Description
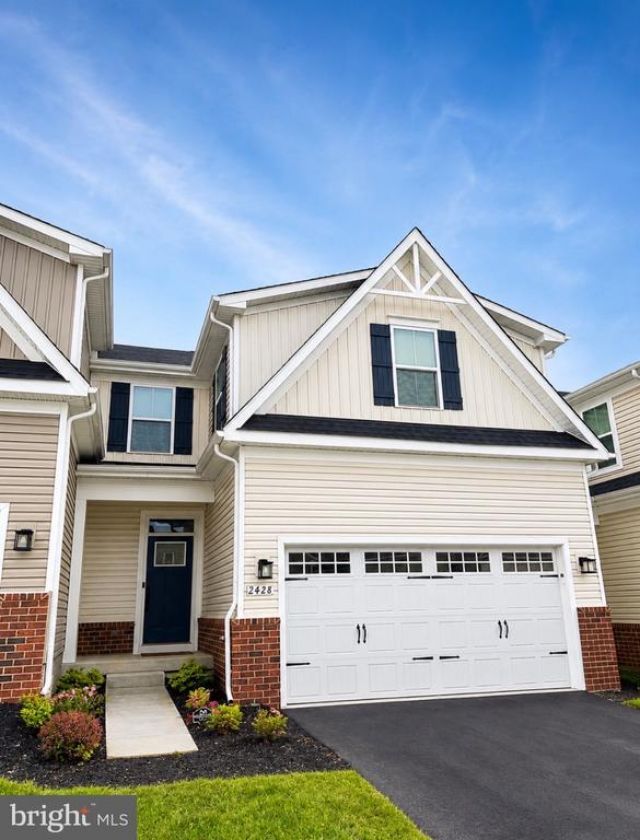
Nestled in the prestigious James Run Carriage Homes community, this exquisite townhouse offers a harmonious blend of luxury and comfort. Built in 2023, the traditional architectural style is complemented by modern amenities, creating an inviting atmosphere that feels like home. Step inside to discover an open floor plan that seamlessly connects the gourmet kitchen, featuring stainless steel appliances, a spacious island, and elegant recessed lighting, to the dining and living areas. The main level also boasts an entry-level primary bedroom/bath combo and a beautifully designed half bath, perfect for guests. Upstairs, boast 2 generous bedrooms and a den/office/gym and a full bath. The almost fully finished basement offers additional living space, with a walkout entrance that leads to a serene backyard, backing to lush trees for added privacy. Enjoy outdoor living on the charming porch, or take advantage of the community amenities, including a clubhouse, pickleball courts, and scenic walking paths. With a two-car attached garage and energy-efficient appliances, this home is designed for modern living. Experience the tranquility of wooded views while being part of a vibrant community. This property is not just a home; it's a lifestyle waiting to be embraced.
Property Features
Property Type: Residential - Townhouse
Basement: Yes
Basement: Connecting Stairway, Daylight, Partial, Full, Heated, Improved, Interior Access, Outside Entrance, Partially Finished, Rear Entrance, Shelving, Sump Pump, Walkout Stairs
Cooling: Central A/C
Fuel Type: Natural Gas
Garage: 2
Heating: Forced Air
Home Style: Traditional
Lot Size: 0.00 Acre(S)
Stories: 3.0
Taxes: $5,186
Year Built: 2023
Feature Descriptions
Accessibility: Level Entry - Main
Additional Structures: Above Grade, Below Grade
Appliances: Built-In Microwave, Dishwasher, Disposal, Dryer, Energy Efficient Appliances, Exhaust Fan, Instant Hot Water, Oven/Range - Gas, Refrigerator, Stainless Steel Appliances, Washer, Water Heater - Tankless
Community Amenities: Club House, Dog Park, Jog/Walk Path, Pickleball Courts, Tot Lots/Playground, Tennis Courts
Days on Site: 70
Exterior: Sidewalks
Exterior: Vinyl Siding
Fencing: Vinyl
Flooring: Luxury Vinyl Plank, Partially Carpeted, Tile/Brick
HOA Fee: $185.00/Monthly
Interior: Bathroom - Stall Shower, Bathroom - Walk-In Shower, Combination Kitchen/Dining, Combination Kitchen/Living, Entry Level Bedroom, Floor Plan - Open, Floor Plan - Traditional, Kitchen - Gourmet, Kitchen - Island, Kitchen - Table Space, Primary Bath(s), Recessed Lighting, Walk-in Closet(s)
Lot: Backs to Trees
Lot Dimensions: 0.00 Acre(S)
Number of Rooms: 10
Parking Notes: 4 Total Parking Spaces
Rooms: Living Room, Dining Room, Primary Bedroom, Kitchen, Family Room, Den, Laundry, Utility Room, Bathroom 1,Bathroom 2,Primary Bathroom, Full Bath, Half Bath
Sewer: Public Sewer
Special View Info: Trees/Woods
SQFT Above Finished: 2480
SQFT Below Finished: 945
SQFT Total Finished: 3425
Structure Type: Interior Row/Townhouse
Total Garage/Parking Spaces: 4
Water: Public
Local Schools
School District: HARFORD COUNTY PUBLIC SCHOOLS
Listed By / Shown By
Listed By
Agency Name: Long & Foster Real Estate, Inc.
Agency Phone: 4108798080
Shown By
Agency Title: RealtyMark
Agency Phone: 888-260-0040

Estimate Your Payment
Estimated Payment
$ 1,741.13 per month $1,157.29 Principal & Interest $432.17 Property Tax $151.67 Homeowner's InsuranceChange Payment Information


2428 Steamboat Way | MLS# MDHR2054836
This townhouse located at 2428 Steamboat Way, Bel Air, MD 21015 is currently listed for sale with an asking price of $519,999. This property was built in 2023 and has 3 bedrooms and 3 full and 1 partial baths with 3425 sq. ft. Steamboat Way is located in the JAMES RUN CARRIAGE HOMES subdivision within the HARFORD COUNTY PUBLIC SCHOOLS school district. Search JAMES RUN CARRIAGE HOMES real estate on www.realtymarkllc.com today.