
BEDS5
BATHS3 full
SQUARE FEET2,331
MLS#MDBC2173812
STATUSACTIVE
PROPERTY TYPEResidential - Single Family
SUBDIVISIONLANDSDOWNE
SCHOOLBALTIMORE COUNTY PUBLIC SCHOOLS
Property Description
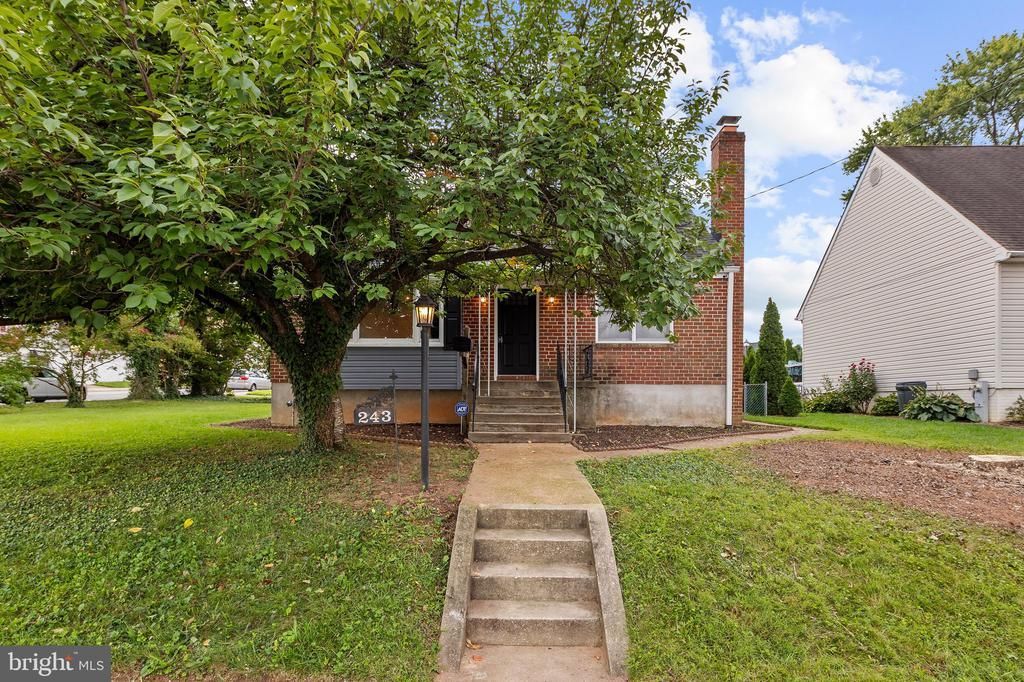
Move-in ready Cape Cod with appx 3,000 total square feet throughout 3 floors. This home is situated on a spacious double-parcel corner lot with abundant indoor and outdoor living space. A covered front porch and beautiful entry door create an inviting first impression. Inside, hardwood flooring and crown molding extend throughout the living room, formal dining room, hallway, and main level primary bedroom. The living room features a bay window and fireplace with mantel. The updated kitchen is equipped with quartz countertops, wood cabinetry with sleek hardware, stainless steel appliances, and recessed lighting. A rear morning room provides additional eat-in space and leads to the 16' x 13' sunroom, surrounded by wall-to-wall windows for an abundance of natural light. The main level also includes a full bathroom. The upper level offers a bump out, four generously sized bedrooms and a second full bathroom. Downstairs, the fully finished basement provides even more living space with a spacious 26' x 17' recreation room featuring LVP flooring, a second fireplace with brick surround, and a third full bathroom. A separate storage room and expansive 26' x 16' utility/laundry room offer exceptional additional storage. The fenced backyard provides access to the sunroom and the walk-out basement staircase, along with a rear driveway and sidewalk. Freshly painted throughout, this home is ready for its next owner to move right in and make it their own.
Property Features
Property Type: Residential - Single Family
Basement: Full, Improved, Interior Access, Partially Finished, Side Entrance, Walkout Stairs
Basement: Yes
Cooling: Central A/C
Fireplaces: 2
Fuel Type: Natural Gas
Heating: Forced Air
Home Style: Cape Cod
Lot Size: 0.11 Acres
Stories: 3.0
Taxes: $3,501
Year Built: 1954
Feature Descriptions
Additional Structures: Above Grade, Below Grade
Days on Site: 4
Exterior: Brick, Vinyl Siding
Fireplace: Brick, Mantel(s)
Location: Corner Lot/Unit
Lot: Additional Lot(s)
Lot Dimensions: 0.11 Acre(S)
Parking Notes: 2 Total Parking Spaces
Rooms: Living Room, Dining Room, Bedroom 2,Bedroom 3,Bedroom 4,Kitchen, Breakfast Room, Sun/Florida Room, Recreation Room, Storage Room, Utility Room
Sewer: Public Sewer
SQFT Above Finished: 1870
SQFT Below Finished: 461
SQFT Total Finished: 2331
Structure Type: Detached
Total Garage/Parking Spaces: 2
Water: Public
Room Sizes
Bedroom 2: 13 x 10 Level - Upper 1
Bedroom 3: 14 x 12 Level - Upper 1
Bedroom 4: 13 x 12 Level - Upper 1
Living Room: 19 x 13 Level - Main
Dining Room: 12 x 11 Level - Main
Kitchen: 12 x 10 Level - Main
Breakfast Room: 22 x 12 Level - Main
Sun/Florida Room: 16 x 13 Level - Main
Recreation Room: 26 x 17 Level - Lower 1
Storage Room: 12 x 6 Level - Lower 1
Utility Room: 26 x 16 Level - Lower 1
Local Schools
School District: BALTIMORE COUNTY PUBLIC SCHOOLS
Listed By / Shown By
Listed By
Agency Name: Douglas Realty LLC
Agency Phone: 4102553690
Shown By
Agency Title: RealtyMark
Agency Phone: 888-260-0040

Estimate Your Payment
Estimated Payment
$ 1,298.64 per month $890.23 Principal & Interest $291.75 Property Tax $116.67 Homeowner's InsuranceChange Payment Information


243 4th Avenue | MLS# MDBC2173812
This single family home located at 243 4th Avenue, Baltimore, MD 21227 is currently listed for sale with an asking price of $400,000. This property was built in 1954 and has 5 bedrooms and 3 full baths with 2331 sq. ft. 4th Avenue is located in the LANDSDOWNE subdivision within the BALTIMORE COUNTY PUBLIC SCHOOLS school district. Search LANDSDOWNE real estate on www.realtymarkllc.com today.