
BEDS2
BATHS2 full
SQUARE FEET1,198
MLS#MDAA2148874
STATUSPENDING
PROPERTY TYPEResidential - Condominium
SUBDIVISIONCHESTNUT GABLE
SCHOOLANNE ARUNDEL COUNTY PUBLIC SCHOOLS
Property Description
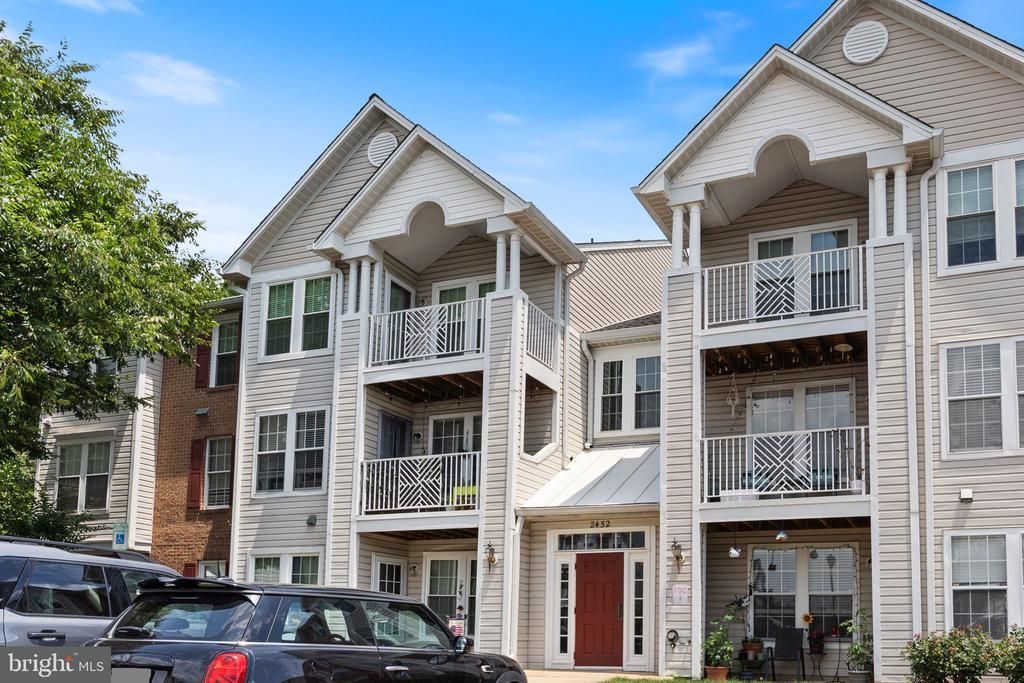
Welcome to Chestnut Gable in the highly sought-after Piney Orchard community! This spacious 2-bedroom, 2-bath condominium offers a desirable split-bedroom floor plan, providing privacy and functionality. The light-filled layout features a generous living area, a cozy fireplace, and a versatile sunroom that can serve as a dining space, home office, reading nook, or sitting area. Enjoy peaceful views from the private covered balcony and the convenience of a dedicated laundry/utility room. Chestnut Gable residents benefit from ample unassigned parking, exterior maintenance, landscaping, water, sewer, trash removal, and snow removal included in the condo fee. Beyond the condominium enclave, Piney Orchard offers an exceptional array of amenities, including indoor and outdoor swimming pools, a fitness center, tennis and volleyball courts, playgrounds, scenic walking and biking trails, a community lake, and a 45-acre nature preserve. Conveniently located near shopping, dining, the Odenton MARC Station, Fort Meade, and major commuter routes, this home combines comfort, convenience, and an outstanding community lifestyle.
Property Features
Property Type: Residential - Condominium
Cooling: Ceiling Fan(s), Central A/C
Fireplaces: 1
Fuel Type: Electric
Heating: Forced Air, Heat Pump(s)
Home Style: Contemporary
Roof Type: Fiberglass
Stories: 1.0
Taxes: $3,361
Year Built: 1993
Feature Descriptions
Additional Structures: Above Grade, Below Grade
Building Name: CHESTNUT GABLE
Community Amenities: Community Center, Exercise Room, Extra Storage, Jog/Walk Path, Party Room, Pool - Indoor, Pool - Outdoor, Tennis Courts, Tennis - Indoor, Tot Lots/Playground, Common Grounds
Condo/Coop Fee: $260.50/Monthly
Days on Site: 23
Exterior: Combination, Brick
Exterior: Sidewalks
Fireplace: Wood
HOA Fee: $565.95/Annually
Interior: Breakfast Area, Combination Dining/Living, Window Treatments, Primary Bath(s), Floor Plan - Open
Parking Notes: 0 Total Parking Spaces
Pet Restrictions: No Pet Restrictions
Rooms: Living Room, Primary Bedroom, Bedroom 2,Kitchen, Foyer, Breakfast Room, Other
Sewer: Public Sewer
SQFT Above Finished: 1198
SQFT Total Finished: 1198
Structure Type: Unit/Flat/Apartment
Total Garage/Parking Spaces: 0
Units: 1
Utilities: Cable TV Available
Water: Public
Windows: Double Pane
Local Schools
High School: ARUNDEL
School District: ANNE ARUNDEL COUNTY PUBLIC SCHOOLS
Listed By / Shown By
Listed By
Agency Name: O'Brien Realty ERA Powered
Agency Phone: 4103263133
Shown By
Agency Title: RealtyMark
Agency Phone: 888-260-0040

Estimate Your Payment
Estimated Payment
$ 1,032.74 per month $665.44 Principal & Interest $280.08 Property Tax $87.21 Homeowner's InsuranceChange Payment Information


2452 Apple Blossom Lane, Unit 202 | MLS# MDAA2148874
This condo located at 2452 Apple Blossom Lane, Unit 202, Odenton, MD 21113 is currently listed for sale with an asking price of $299,000. This property was built in 1993 and has 2 bedrooms and 2 full baths with 1198 sq. ft. Apple Blossom Lane, Unit 202 is located in the CHESTNUT GABLE subdivision within the ANNE ARUNDEL COUNTY PUBLIC SCHOOLS school district. Search CHESTNUT GABLE real estate on www.realtymarkllc.com today.