
BEDS2
BATHS1 full
SQUARE FEET1,870
MLS#PADE2121090
STATUSACTIVE
PROPERTY TYPERental - Single Family
SCHOOLUPPER DARBY
Property Description
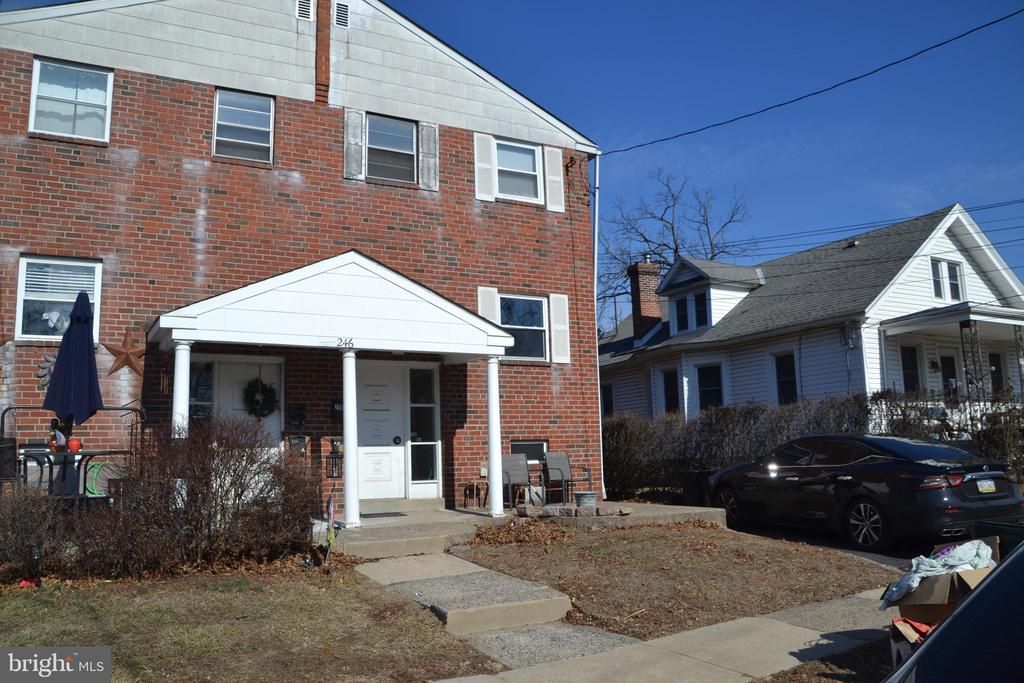
Welcome to the first- floor duplex located at 246 Ardmore Ave. in the township of Upper Darby. We are featuring a two-bedroom both with hardwood flooring, one ceramic tile hall bathroom. Enter into a large living room with hardwood flooring. Down the hallway to the hall bath there are two extra closets in the hallway leading to the hall bath and two bedrooms. The basement has a laundry area and a space for your storage. All utilities are separate, (heat, Hot water and cold water). There is a small back yard. Make your appointment and make it yours. No pets! Rent is $1,400 a month. To move in you need first, last and security, which equals $4,200.00. Proof of income and proof of on time rent payments a couple of months. Per the owner's request!
Property Features
Property Type: Rental - Single Family
Basement: Yes
Basement: Walkout Level
Cooling: Window Unit(s)
Fuel Type: Natural Gas
Heating: Hot Water
Home Style: Colonial, Straight Thru
Lot Size: 0.07 Acres
Roof Type: Flat
Stories: 2.0
Year Built: 1960
Feature Descriptions
Accessibility: Doors - Swing In, Kitchen Mod
Additional Structures: Above Grade, Below Grade
Exterior: Play Area, Sidewalks, Street Lights
Exterior: Brick
Flooring: Laminate Plank
Lot Dimensions: 0.07 Acre(S)
Municipality: UPPER DARBY TWP
Rent Includes: None
Sewer: Public Sewer
SQFT Above Finished: 1870
SQFT Total Finished: 1870
Structure Type: Twin/Semi-Detached
Utilities: Natural Gas Available, Sewer Available, Water Available, Electric Available
Water: Public
Local Schools
High School: UPPER DARBY SENIOR
School District: UPPER DARBY
Listed By / Shown By
Listed By
Agency Name: Long & Foster Real Estate, Inc.
Agency Phone: 6108532700
Shown By
Agency Title: RealtyMark
Agency Phone: 888-260-0040


246 Ardmore Avenue | MLS# PADE2121090
This property located at 246 Ardmore Avenue , Upper Darby, PA 19082 is currently listed for rent with an asking price of $1,400 / Monthly. Ardmore Avenue is located within the UPPER DARBY school district. Search Upper Darby real estate on www.realtymarkllc.com today.