
BEDS4
BATHS3 full 1 partial
SQUARE FEET5,170
MLS#NJBL2118080
STATUSACTIVE UNDER CONTRACT
PROPERTY TYPEResidential - Single Family
SUBDIVISIONMEADOW GLEN
SCHOOLLUMBERTON TOWNSHIP PUBLIC SCHOOLS
Property Description
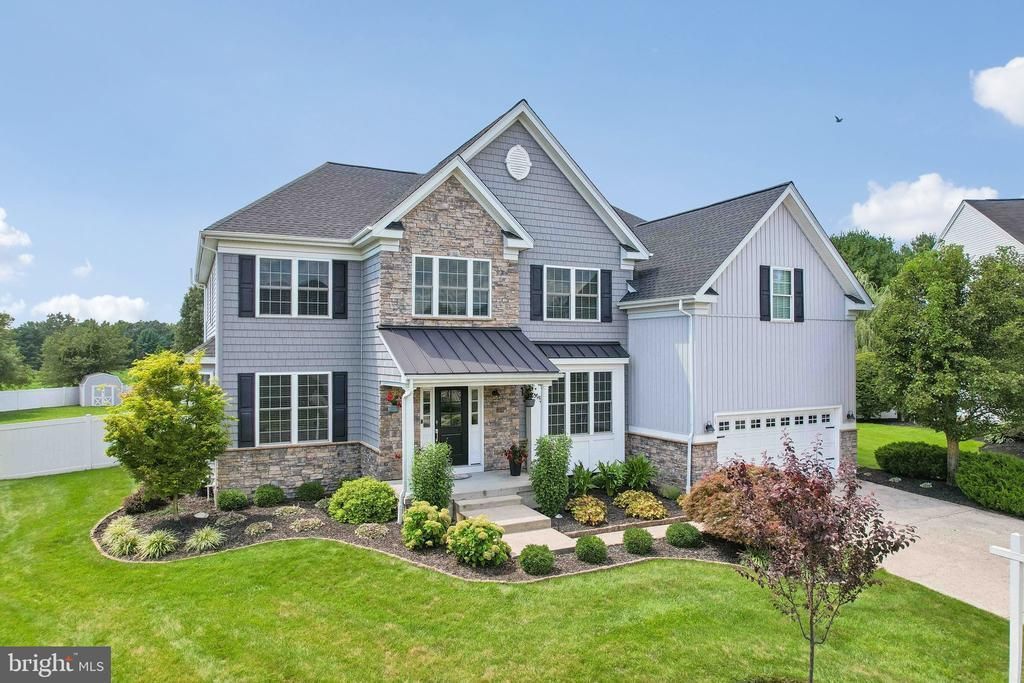
Welcome to this exceptional Chandler Model featuring 4-bedroom, 3.5-bathroom home nestled in the highly sought-after Meadow Glen community of Lumberton Township. Built in the early 2000s, Meadow Glen is known for its spacious homes, generous floor plans, and beautifully maintained neighborhood, making it one of the area's most desirable places to call home. From the moment you arrive, you'll appreciate this home's impressive curb appeal and welcoming updated presence with new windows and siding installed in 2018. New HVAC units (2 systems - 4 zones) added in 2021 Step inside to discover a thoughtfully designed layout featuring generous living spaces totaling over 5100 sq. ft., abundant natural light from many oversized windows, and a seamless flow of gorgeous h/w floors and custom moldings throughout. You'll find this meticulously kept home perfect for both everyday living and entertaining. The heart of the home is the expansive gourmet kitchen, offering ample cabinetry high end SS appliances, abundant counter space, including an elevated breakfast bar and a bright and sunny breakfast room, granite countertops, a pantry and a center island with stools that opens to the inviting 2-story great room with fireplace creating the ideal gathering place for all. Formal living and dining rooms provide elegant spaces for hosting holidays and special occasions, while a private office or flex room offers the perfect setup for working from home, studying, or creating a quiet retreat. A main floor laundry room and a 2-car attached garage add to this plentiful package. Upstairs, the spacious primary suite serves as a private sanctuary complete with a luxurious en-suite bath, dual vanities, a soaking tub, separate shower, a water closet and generously sized walk-in closets. Three additional well sized bedrooms provide comfort and flexibility for family members or guests, while the additional full bathrooms are also stylish and ensure convenience for everyone. The full basement offers extensive added living space with plenty of closets for all! Including a play area with a built-in custom playhouse, a recreation area, bar w/stools and fridge, a generously sized exercise room and an updated full bathroom, adding additional living space and substantial unfinished storage space. Outside, the sprawling backyard provides plenty of room to relax and entertain with extensive paver patio, fire pit, vinyl privacy fencing around the backyard perimeter, soothing views and beautiful landscaping. There's plenty of open space to add or create your own outdoor oasis. Ideally located within Lumberton Township, this home offers convenient access to shopping, dining, parks, major highways including Routes 38, 295, and the New Jersey Turnpike, as well as Joint Base McGuire-Dix-Lakehurst, making commuting a breeze. Residents also enjoy the charm of a quiet, established neighborhood while remaining close to everyday conveniences and recreational amenities. Combining timeless design, spacious living space, and an unbeatable location, this beautiful Meadow Glen home offers the perfect blend of comfort, functionality, and style. Don't miss the opportunity to make this outstanding property your next home. Professional photography coming soon!
Property Features
Property Type: Residential - Single Family
Basement: Fully Finished
Basement: Yes
Cooling: Central A/C
Fireplaces: 1
Fuel Type: Natural Gas
Garage: 2
Heating: Forced Air
Home Style: Colonial, Contemporary
Lot Size: 0.32 Acres
Roof Type: Shingle
Stories: 2.0
Taxes: $16,061
Year Built: 2004
Feature Descriptions
Additional Structures: Above Grade, Below Grade
Appliances: Built-In Microwave, Built-In Range, Cooktop, Dishwasher, Dryer, Exhaust Fan, Oven - Double, Refrigerator, Stainless Steel Appliances
Days on Site: 20
Electric: 200+ Amp Service
Exterior: Extensive Hardscape, Exterior Lighting, Flood Lights, Sidewalks, Street Lights, Underground Lawn Sprinkler
Exterior: Stone, Vinyl Siding
Fencing: Vinyl
Fireplace: Gas/Propane, Mantel(s), Marble
Flooring: Carpet, Ceramic Tile, Hardwood
Interior: Bar, Bathroom - Stall Shower, Breakfast Area, Built-Ins, Ceiling Fan(s), Chair Railings, Crown Moldings, Double/Dual Staircase, Kitchen - Eat-In, Kitchen - Gourmet, Kitchen - Island, Kitchen - Table Space, Recessed Lighting, Sprinkler System, Upgraded Countertops, Wainscotting, Walk-in Closet(s), Wet/Dry Bar, WhirlPool/HotTub, Window Treatments, Wine Storage, Wood Floors, Other
Location: Suburban
Lot: Front Yard, Landscaping, Rear Yard, SideYard(s), Trees/Wooded
Lot Dimensions: 0.32 Acre(S)
Municipality: LUMBERTON TWP
Number of Rooms: 17
Parking Features: Asphalt Driveway
Parking Notes: 6 Total Parking Spaces
Rooms: Living Room, Dining Room, Primary Bedroom, Bedroom 2,Bedroom 3,Bedroom 4,Kitchen, Family Room, Foyer, Breakfast Room, Exercise Room, Great Room, Laundry, Office, Bathroom 2,Bathroom 3,Primary Bathroom, Half Bath
Sewer: Public Sewer
Special View Info: Garden/Lawn
SQFT Above Finished: 3470
SQFT Below Finished: 1700
SQFT Total Finished: 5170
Structure Type: Detached
Total Garage/Parking Spaces: 6
Water: Public
Windows: Atrium, Bay/Bow, Energy Efficient, Palladian
Wooded: Yes
Local Schools
School District: LUMBERTON TOWNSHIP PUBLIC SCHOOLS
Listed By / Shown By
Listed By
Agency Name: BHHS Fox & Roach - Robbinsville
Agency Phone: 6098903300
Shown By
Agency Title: RealtyMark
Agency Phone: 888-260-0040

Estimate Your Payment
Estimated Payment
$ 3,440.31 per month $1,858.35 Principal & Interest $1,338.42 Property Tax $243.54 Homeowner's InsuranceChange Payment Information


25 Banbury Road | MLS# NJBL2118080
This single family home located at 25 Banbury Road, Lumberton, NJ 08048 is currently listed for sale with an asking price of $835,000. This property was built in 2004 and has 4 bedrooms and 3 full and 1 partial baths with 5170 sq. ft. Banbury Road is located in the MEADOW GLEN subdivision within the LUMBERTON TOWNSHIP PUBLIC SCHOOLS school district. Search MEADOW GLEN real estate on www.realtymarkllc.com today.