
BEDS3
BATHS2 full 1 partial
SQUARE FEET1,480
MLS#MDBC2166798
STATUSPENDING
PROPERTY TYPEResidential - Townhouse
SUBDIVISIONOAKHURST
SCHOOLBALTIMORE COUNTY PUBLIC SCHOOLS
Property Description
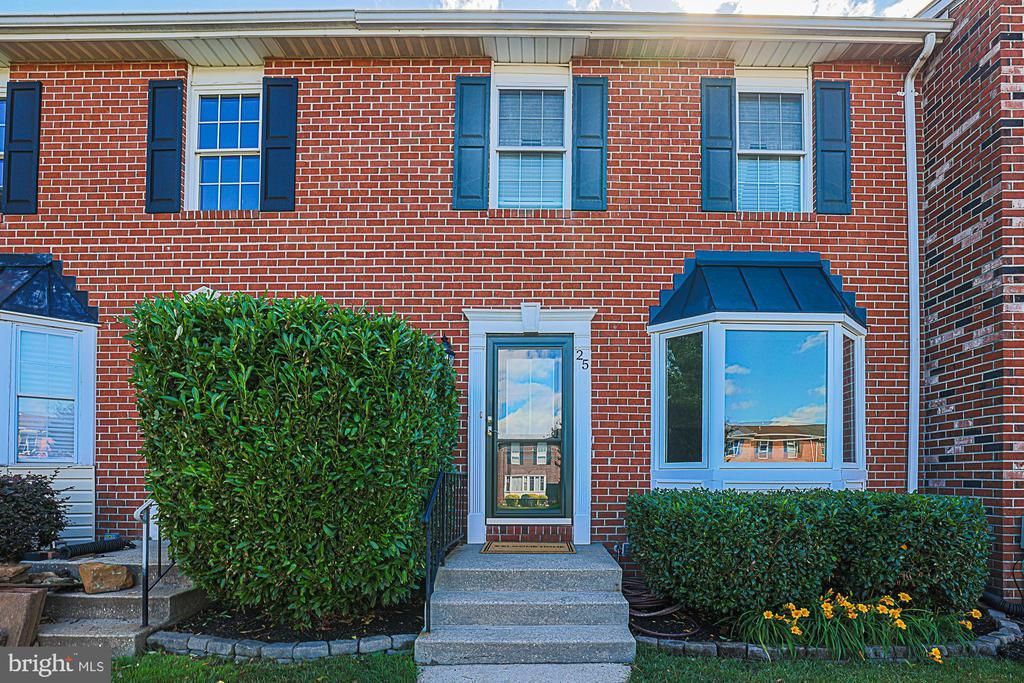
Enjoy beautiful sunset views from this stunning 3 bedroom, 2 full and 1 half bath townhome in Seven Courts! Meticulously maintained throughout. This home features gleaming hardwood floors, a convenient main-level office, and a beautifully updated kitchen with quartz countertops, a breakfast bar, ceramic tile floors, and herringbone tile backsplash, which leads out to the cozy hardscaped yard. The spacious primary bedroom includes a private bath, and both upper-level bathrooms were updated in 2020. The finished lower level offers vinyl plank flooring, an additional office, and a half bath. Recent updates include the roof (2019), HVAC (2022), leaf guard systems (2024), front door (2024) and replacement windows in the back of the house (2024). The neighborhood park is just steps away!
Property Features
Property Type: Residential - Townhouse
Basement: Yes
Basement: Partially Finished
Cooling: Central A/C
Fuel Type: Electric
Heating: Forced Air
Home Style: Traditional
Lot Size: 0.04 Acres
Roof Type: Architectural Shingle
Stories: 3.0
Taxes: $2,713
Year Built: 1984
Feature Descriptions
Additional Structures: Above Grade, Below Grade
Appliances: Built-In Microwave, Dishwasher, Disposal, Dryer, Exhaust Fan, Icemaker, Refrigerator, Stove, Washer, Water Heater
Days on Site: 28
Electric: Circuit Breakers
Exterior: Brick, Vinyl Siding
Flooring: Carpet, Ceramic Tile, Hardwood
Lot Dimensions: 0.04 Acre(S)
Rooms: Living Room, Dining Room, Primary Bedroom, Bedroom 2,Bedroom 3,Kitchen, Laundry, Other, Office, Recreation Room
Sewer: Public Sewer
SQFT Above Finished: 1280
SQFT Below Finished: 200
SQFT Total Finished: 1480
Structure Type: Interior Row/Townhouse
Water: Public
Room Sizes
Living Room: 14 x 16 Level - Main
Dining Room: 10 x 11 Level - Main
Kitchen: 11 x 9 Level - Main
Office: 9 x 6 Level - Main
Primary Bedroom: 11 x 16 Level - Upper 1
Bedroom 2: 13 x 10 Level - Upper 1
Bedroom 3: 11 x 9 Level - Upper 1
Recreation Room: 21 x 10 Level - Lower 1
Office: 9 x 9 Level - Lower 1
Other: 9 x 9 Level - Lower 1
Laundry: 19 x 6 Level - Lower 1
Local Schools
School District: BALTIMORE COUNTY PUBLIC SCHOOLS
Listed By / Shown By
Listed By
Agency Name: EXP Realty, LLC
Agency Phone: 8888607369
Shown By
Agency Title: RealtyMark
Agency Phone: 888-260-0040

Estimate Your Payment
Estimated Payment
$ 1,069.36 per month $745.56 Principal & Interest $226.08 Property Tax $97.71 Homeowner's InsuranceChange Payment Information


25 Sylvanoak Way | MLS# MDBC2166798
This townhouse located at 25 Sylvanoak Way, Nottingham, MD 21236 is currently listed for sale with an asking price of $335,000. This property was built in 1984 and has 3 bedrooms and 2 full and 1 partial baths with 1480 sq. ft. Sylvanoak Way is located in the OAKHURST subdivision within the BALTIMORE COUNTY PUBLIC SCHOOLS school district. Search OAKHURST real estate on www.realtymarkllc.com today.