
BEDS2
BATHS1 full 1 partial
SQUARE FEET1,656
MLS#NJBL2117062
STATUSACTIVE UNDER CONTRACT
PROPERTY TYPEResidential - Townhouse
SUBDIVISIONBIRCH HOLLOW
SCHOOLFLORENCE TOWNSHIP PUBLIC SCHOOLS
Property Description
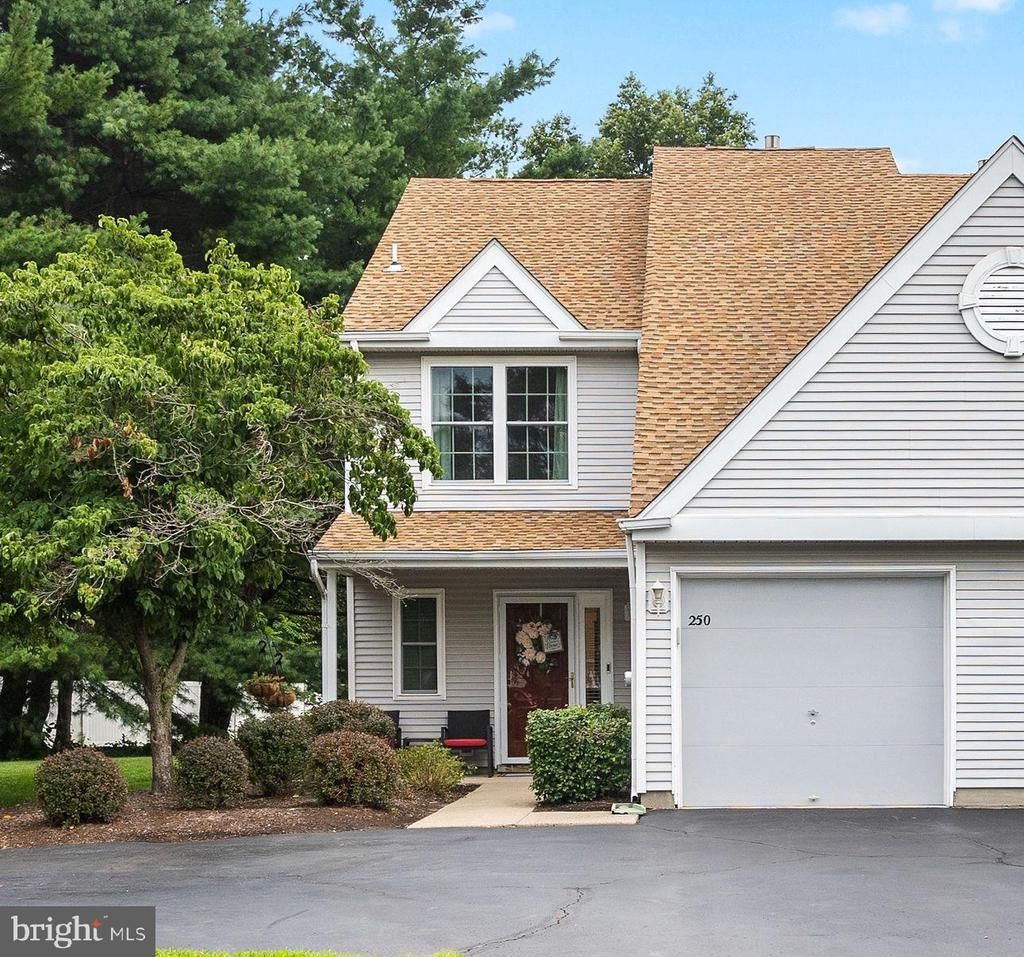
Welcome to this Move-In ready End Unit townhouse in Birch Hollow. This 2 bedroom, 1 1/2 bath unit is extremely well-maintained and has many recent upgrades. Large foyer entrance leads to the dining room with hardwood floors. A large walk in pantry offers great storage and leads to the kitchen which includes a new stove and dishwasher. The living room is open with a wood burning fireplace. You can access the private fenced in patio area from the living room. The 2nd floor has a very large Primary Bedroom with a walk in Closet and an updated bathroom. A nice sized 2nd bedroom could also be used for an office. The laundry is conveniently located between the 2 bedrooms. All new Pella double pane windows were installed in January of 2025 and the HVAC unit is 1 year old. There is a one car garage and additional driveway parking. This community is convenient for commuting to both Philadelphia and New York. There is easy access to the NJ & PA Turnpikes, I-295 and Route 130.
Property Features
Property Type: Residential - Townhouse
Cooling: Central A/C
Fireplaces: 1
Fuel Type: Natural Gas
Garage: 1
Heating: Forced Air
Roof Type: Pitched, Shingle
Stories: 2.0
Taxes: $6,529
Year Built: 1996
Feature Descriptions
Additional Structures: Above Grade, Below Grade
Appliances: Built-In Range, Dryer - Gas, Stainless Steel Appliances, Washer
Community Amenities: Club House, Swimming Pool, Tennis Courts
Days on Site: 12
Exterior: Vinyl Siding
Fencing: Wood
Flooring: Carpet, Hardwood
HOA Fee: $280.00/Monthly
Interior: Ceiling Fan(s), Dining Area, Family Room Off Kitchen, Kitchen - Island, Recessed Lighting, Upgraded Countertops, Walk-in Closet(s), Window Treatments, Wood Floors
Municipality: FLORENCE TWP
Parking Features: Asphalt Driveway
Parking Notes: 1 Total Parking Spaces
Pet Restrictions: Dogs OK, Cats OK
Rooms: Living Room, Dining Room, Primary Bedroom, Bedroom 2,Kitchen, Laundry
Sewer: Public Sewer
SQFT Above Finished: 1656
SQFT Total Finished: 1656
Structure Type: End of Row/Townhouse
Total Garage/Parking Spaces: 1
Water: Public
Room Sizes
Primary Bedroom: 23 x 17 Level - Upper 1
Bedroom 2: 12 x 11 Level - Upper 1
Laundry: 5 x 5 Level - Upper 1
Kitchen: 12 x 11 Level - Main
Dining Room: 12 x 12 Level - Main
Living Room: 23 x 11 Level - Main
Local Schools
School District: FLORENCE TOWNSHIP PUBLIC SCHOOLS
Listed By / Shown By
Listed By
Agency Name: Smires & Associates
Agency Phone: 6092591414
Shown By
Agency Title: RealtyMark
Agency Phone: 888-260-0040

Estimate Your Payment
Estimated Payment
$ 1,488.05 per month $834.59 Principal & Interest $544.08 Property Tax $109.38 Homeowner's InsuranceChange Payment Information


250 Birch Hollow Drive | MLS# NJBL2117062
This townhouse located at 250 Birch Hollow Drive, Bordentown, NJ 08505 is currently listed for sale with an asking price of $375,000. This property was built in 1996 and has 2 bedrooms and 1 full and 1 partial baths with 1656 sq. ft. Birch Hollow Drive is located in the BIRCH HOLLOW subdivision within the FLORENCE TOWNSHIP PUBLIC SCHOOLS school district. Search BIRCH HOLLOW real estate on www.realtymarkllc.com today.