
BEDS3
BATHS2 full 1 partial
SQUARE FEET3,208
MLS#DENC2104288
STATUSACTIVE
PROPERTY TYPEResidential - Single Family
SUBDIVISIONBROOKLAND TERRACE
SCHOOLRED CLAY CONSOLIDATED
Property Description
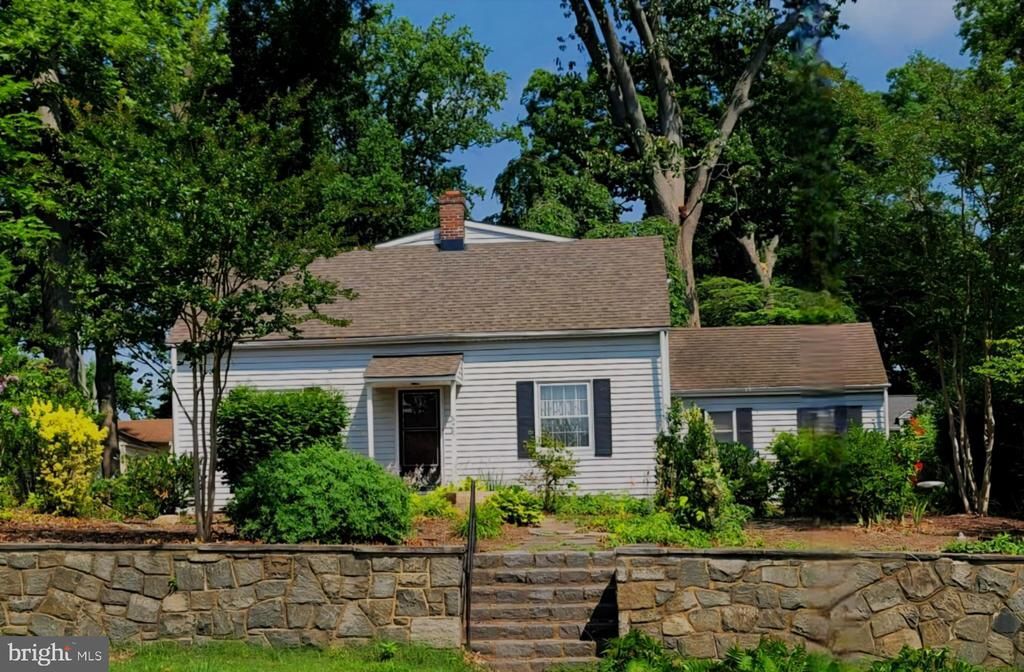
This expanded cape located in Brookland Terrace is one of the largest homes in the area. Don’t be surprised with the size of this home, which has been expanded over the years. There are multiple entrances to the home which provide lots of flexibility! From the front door, the home features a traditional floor plan with formal living and dining rooms plus a large family room with adjacent kitchen. From the driveway, there is entry into a main floor office plus separate studio, both of which have access to the other main floor living areas. Upstairs, there are two large bedrooms with great closet space plus the master suite that includes a huge walk-in closet, fireplace, plus a unique spa-style bath with jetted tub and separate walk-in shower. Outside, the quarter-acre lot, complete with a detached two-car garage and an asphalt driveway, ensuring ample parking and plenty of shade from the trees. Enjoy the serenity of your private patio, perfect for morning coffee or evening gatherings under the stars.
Property Features
Property Type: Residential - Single Family
Basement: Full, Interior Access, Unfinished
Basement: Yes
Cooling: Window Unit(s)
Fireplaces: 3
Fuel Type: Electric, Oil
Garage: 2
Heating: Baseboard - Electric, Forced Air
Home Style: Traditional, Cape Cod
Lot Size: 0.25 Acres
Roof Type: Shingle
Stories: 2.0
Taxes: $1,169
Year Built: 1940
Feature Descriptions
Additional Structures: Above Grade, Below Grade
Appliances: Built-In Range, Built-In Microwave, Cooktop - Down Draft, Dishwasher, Disposal, Dryer, Washer, Trash Compactor
Days on Site: 89
Electric: 150 Amps
Exterior: Vinyl Siding
Fireplace: Wood
Flooring: Ceramic Tile, Carpet, Hardwood
Interior: Bathroom - Jetted Tub, Bathroom - Tub Shower, Bathroom - Walk-In Shower, Dining Area, Family Room Off Kitchen, Formal/Separate Dining Room
Lot Dimensions: 0.25 Acre(S)
Number of Rooms: 9
Parking Features: Asphalt Driveway
Parking Notes: 4 Total Parking Spaces
Sewer: Public Sewer
SQFT Above Finished: 3208
SQFT Total Finished: 3208
Structure Type: Detached
Total Garage/Parking Spaces: 4
Utilities: Cable TV Available
Water: Public
Local Schools
High School: THOMAS MCKEAN
Middle School: STANTON
Elementary School: AUSTIN D. BALTZ
School District: RED CLAY CONSOLIDATED
Listed By / Shown By
Listed By
Agency Name: Brokers Realty Group, LLC
Agency Phone: 8556872765
Shown By
Agency Title: RealtyMark
Agency Phone: 888-260-0040

Estimate Your Payment
Estimated Payment
$ 1,008.66 per month $805.66 Principal & Interest $97.42 Property Tax $105.58 Homeowner's InsuranceChange Payment Information


2503 Ferris Road | MLS# DENC2104288
This single family home located at 2503 Ferris Road, Wilmington, DE 19805 is currently listed for sale with an asking price of $362,000. This property was built in 1940 and has 3 bedrooms and 2 full and 1 partial baths with 3208 sq. ft. Ferris Road is located in the BROOKLAND TERRACE subdivision within the RED CLAY CONSOLIDATED school district. Search BROOKLAND TERRACE real estate on www.realtymarkllc.com today.