
BEDS3
BATHS2 full
SQUARE FEET1,547
MLS#O6443405
STATUSActive
PROPERTY TYPEResidential - Single Family
SUBDIVISIONWEKIVA
Property Description
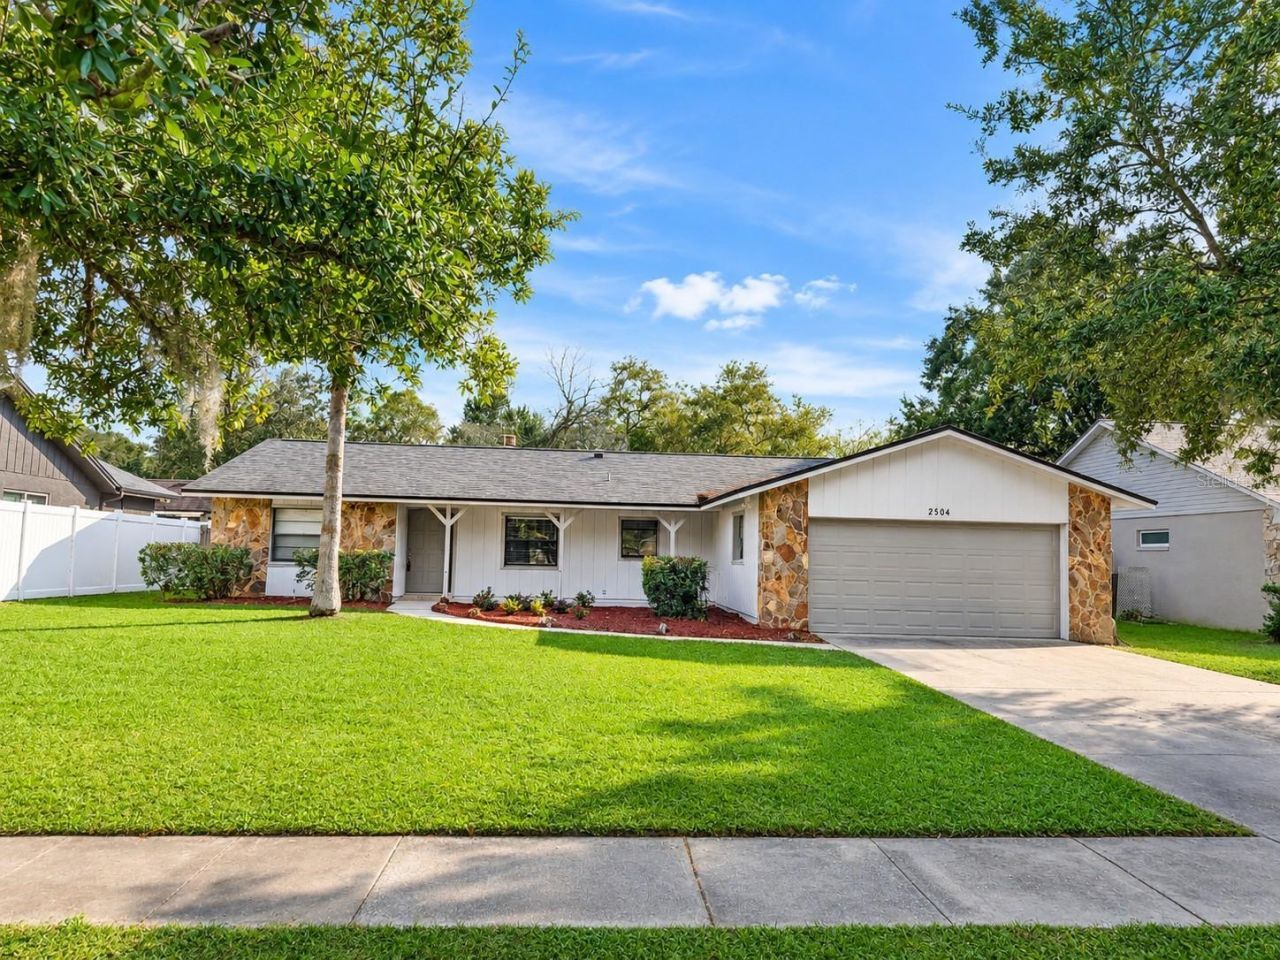
Welcome to this 3-bedroom 2 bath home located in the desirable Wekiva community of Apopka! Freshly painted with new interior and exterior paint and all-new knockdown textured ceilings throughout, with no more popcorn ceilings! Additional highlights include a NEWER ROOF (2021), WHOLE HOUSE REPLUMB (2022), new AC compressor (2024), new irrigation panel and a two-car garage. The versatile floor plan features a separate living room that could easily serve as a home office, a formal dining area, an eat-in kitchen, and a spacious family room with a beautiful floor-to-ceiling stone fireplace. Neutral tile flooring throughout provides a clean, cohesive look and makes maintenance a breeze. The kitchen offers white cabinetry, plenty of counter space, and a convenient layout overlooking the dining area. The family room features sliding glass doors leading to the FENCED backyard, bringing in natural light and providing easy access to outdoor living. Located in the established Wekiva community, residents can enjoy beautiful surroundings, parks, playgrounds, walking trails, and community recreational amenities. Conveniently situated near shopping, dining, and major roadways. Freshly painted, move-in ready, and ready for its new owner to make it their own. Come see all this Wekiva home has to offer!
Property Features
Property Type: Residential - Single Family
Cooling: Central Air
Garage: 2 car attached
Heating: Central
Lot Size: 0.22 Acres
Roof Type: Shingle
Stories: 1.0
Taxes: $5,825
Year Built: 1979
Amenities
Eat-in Kitchen
Sidewalk
Feature Descriptions
Appliances: Dishwasher, Range
Days on Site: 52
Directions: From SR 43 and Wekiva Springs, Right onto Canterclub. House will be on the right.
Exterior: Block, Stucco
Fireplace: Family Room
Fireplace Y/N: Yes
Flood Zone Code: x
Flooring: Ceramic Tile
Foundation: Slab
Garage Dimensions: 22x24
HOA Fee: 275/ Annually
HOA Y/N: Yes
Home Warranty Y/N: No
Lot Dimensions: 0.22
Ownership: Fee Simple
Pets Allowed: Yes
Pets Restrictions: Verify with County for any pet restrictions
Property Attached Y/N: No
Property Sub-Type: Single Family Residence
Sewer: Public Sewer
Showing Instructions: ShowingTime
Special Sale Provisions: None
Utilities: Public
Water: Public
Water Access Y/N: No
Zoning: R-1
Room Sizes
Primary Bedroom: 12x16
Bedroom 2: 10x12
Bedroom 3: 12x11
Kitchen: 14x12
Family Room: 16x14
Listed By / Shown By
Listed By
Agency Name: ORLANDO INLAND REALTY LLC
Agency Contact: 407-284-7684
Shown By
Agency Title: RealtyMark
Agency Phone: 888-260-0040

Estimate Your Payment
Estimated Payment
$ 1,391.62 per month $801.20 Principal & Interest $485.42 Property Tax $105.00 Homeowner's InsuranceChange Payment Information




2504 Canterclub Trail | MLS# O6443405
This single family home located at 2504 Canterclub Trail, Apopka, FL 32712 is currently listed for sale with an asking price of $360,000. This property was built in 1979 and has 3 bedrooms and 2 full baths with 1547 sq. ft. Canterclub Trail is located in the WEKIVA subdivision. Search WEKIVA real estate on www.realtymarkllc.com today.