
BEDS3
BATHS2 full
SQUARE FEET1,680
MLS#PADE2121110
STATUSACTIVE
PROPERTY TYPEResidential - Townhouse
SUBDIVISIONDREXEL HILL
SCHOOLUPPER DARBY
Property Description
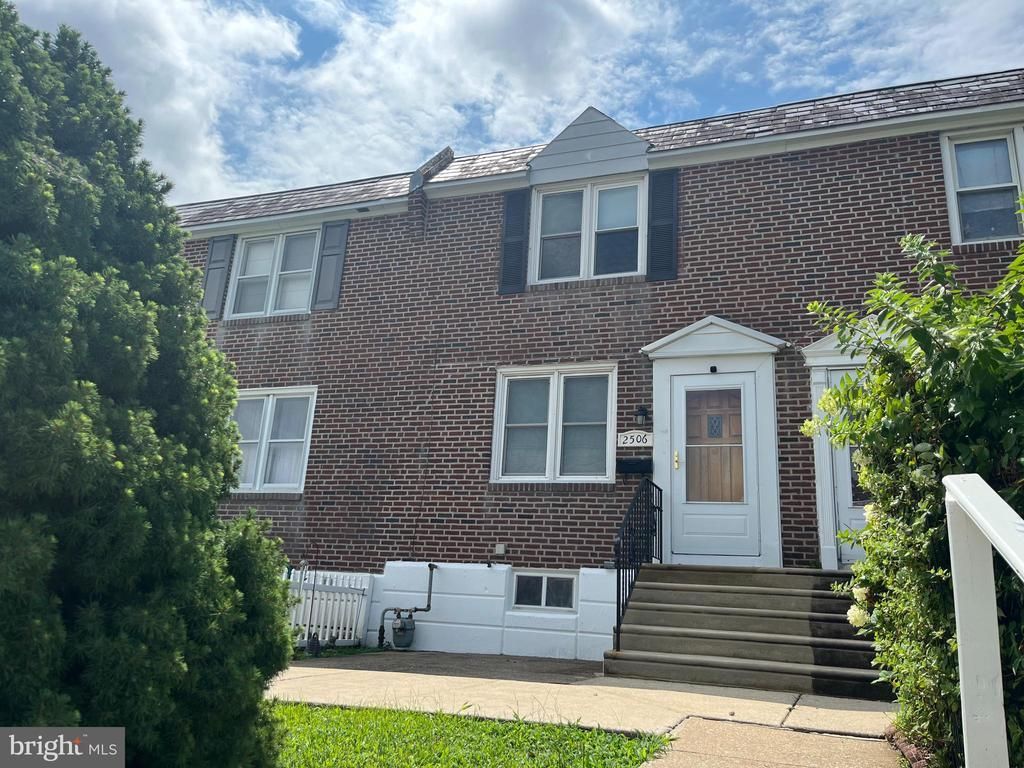
Recently renovated 3BR row a half a block from Hillcrest Elementary School. Also close to Lowes and Giant shopping center on Township Line Rd. Recent renovation. Newer roof, HVAC including hot water heater. This will keep you utility bills low. 1st fl LR, DR and a recently remodeled kitchen with new quartz countertop and new appliances just installed. Newer hardwood floors t/o 1st floor and basement. 2nd fl bath installed in December 2025. Basement bath new in April 2025. 3BR and a bath with new skylight. Daylight basement with rec room, new bathroom and laundry with hook ups. Walk out basement to private parking on rear driveway. Front oversized concrete patio and large rear concrete deck with access from sliding glass door in dining room. Custom pleated blinds thru out. One of the bedrooms is currently used as a closet with custom shelving by "Closets By Design "at a cost of $6,000. They have a transferable lifetime warrenty. Seller can remove if buyer desires.
Property Features
Property Type: Residential - Townhouse
Basement: Full, Daylight, Full, Fully Finished, Heated, Improved, Interior Access, Outside Entrance, Rear Entrance
Basement: Yes
Cooling: Central A/C
Fuel Type: Natural Gas
Heating: Forced Air
Home Style: AirLite
Lot Size: 0.03 Acres
Roof Type: Rubber
Stories: 2.0
Taxes: $5,223
Year Built: 1949
Feature Descriptions
Additional Structures: Above Grade, Below Grade
Appliances: Built-In Microwave, Dishwasher, Disposal, ENERGY STAR Dishwasher, Energy Efficient Appliances, Oven - Self Cleaning, Oven/Range - Gas, Stainless Steel Appliances, Water Heater
Exterior: Brick
Flooring: Hardwood
Lot Dimensions: 0.03 Acre(S)
Municipality: UPPER DARBY TWP
Parking Features: Concrete Driveway
Parking Notes: 1 Total Parking Spaces
Rooms: Living Room, Dining Room, Bedroom 2,Bedroom 3,Kitchen, Bedroom 1,Recreation Room, Bathroom 1,Bathroom 2
Sewer: Public Sewer
SQFT Above Finished: 1120
SQFT Below Finished: 560
SQFT Total Finished: 1680
Structure Type: Interior Row/Townhouse
Total Garage/Parking Spaces: 1
Utilities: Natural Gas Available, Electric Available, Sewer Available, Water Available
Water: Public
Windows: Energy Efficient, Double Hung, Screens, Vinyl Clad
Local Schools
School District: UPPER DARBY
Listed By / Shown By
Listed By
Agency Name: Wieczorek & Associates
Agency Phone: 6104490332
Shown By
Agency Title: RealtyMark
Agency Phone: 888-260-0040

Estimate Your Payment
Estimated Payment
$ 1,215.34 per month $689.70 Principal & Interest $435.25 Property Tax $90.39 Homeowner's InsuranceChange Payment Information


2506 Bond Avenue | MLS# PADE2121110
This townhouse located at 2506 Bond Avenue, Drexel Hill, PA 19026 is currently listed for sale with an asking price of $309,900. This property was built in 1949 and has 3 bedrooms and 2 full baths with 1680 sq. ft. Bond Avenue is located in the DREXEL HILL subdivision within the UPPER DARBY school district. Search DREXEL HILL real estate on www.realtymarkllc.com today.