
BEDS3
BATHS2 full 1 partial
SQUARE FEET2,880
MLS#MDBC2142440
STATUSACTIVE
PROPERTY TYPEResidential - Single Family
SUBDIVISIONMEADOWOOD
SCHOOLBALTIMORE COUNTY PUBLIC SCHOOLS
Property Description
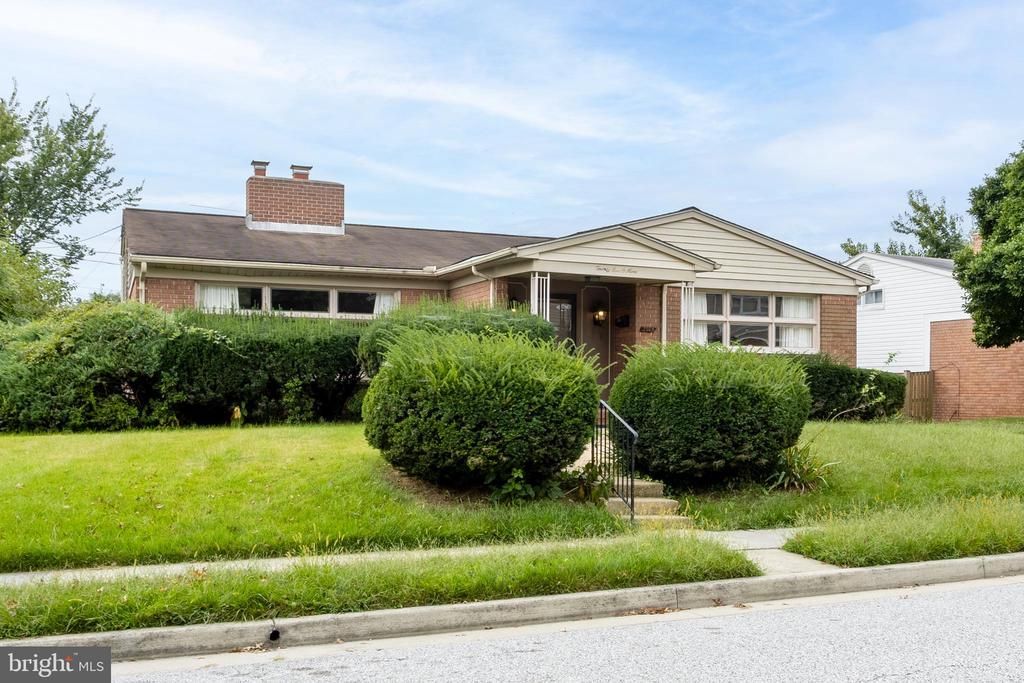
Rarely available 3BR/2.5BA, 4-level split in a very desirable neighborhood! This spacious home features a bright living room with vaulted ceilings and a cozy fireplace, a separate dining room, and an eat-in kitchen with great layout potential. The upper level offers a primary bedroom with en-suite bath, plus two additional bedrooms. The walk-out lower level boasts a large family room with sliders to the rear yard, a powder room, and a laundry area. The basement adds even more living space with a huge rec room—ideal for a home theater, gym, or playroom. While the home is in need of updating, it offers fantastic bones and incredible potential to make it your own. Don’t miss this opportunity to renovate and build equity in a sought-after location!
Property Features
Property Type: Residential - Single Family
Basement: Full
Basement: Yes
Cooling: Central A/C
Fireplaces: 1
Fuel Type: Natural Gas
Heating: Baseboard - Hot Water
Home Style: Split Level
Lot Size: 0.19 Acres
Stories: 4.0
Taxes: $6,198
Year Built: 1959
Feature Descriptions
Additional Structures: Above Grade, Below Grade
Appliances: Cooktop, Dishwasher, Dryer, Oven - Wall, Refrigerator, Washer
Days on Site: 283
Exterior: Brick, Aluminum Siding, Mixed
Fireplace: Wood
Flooring: Carpet, Hardwood, Vinyl
Interior: Built-Ins, Carpet, Dining Area, Floor Plan - Traditional, Kitchen - Eat-In, Primary Bath(s), Recessed Lighting, Wood Floors
Lot Dimensions: 0.19 Acre(S)
Rooms: Living Room, Dining Room, Primary Bedroom, Bedroom 2,Bedroom 3,Kitchen, Family Room, Foyer, Laundry, Recreation Room, Utility Room
Sewer: Public Sewer
SQFT Above Finished: 2530
SQFT Below Finished: 350
SQFT Total Finished: 2880
Structure Type: Detached
Water: Public
Room Sizes
Primary Bedroom: 14 x 15 Level - Upper 1
Bedroom 2: 10 x 11 Level - Upper 1
Bedroom 3: 12 x 11 Level - Upper 1
Foyer: 6 x 7 Level - Main
Living Room: 26 x 15 Level - Main
Dining Room: 15 x 12 Level - Main
Kitchen: 15 x 12 Level - Main
Family Room: 31 x 15 Level - Lower 1
Laundry: 10 x 9 Level - Lower 1
Recreation Room: 30 x 25 Level - Lower 2
Utility Room: 11 x 15 Level - Lower 2
Local Schools
School District: BALTIMORE COUNTY PUBLIC SCHOOLS
Listed By / Shown By
Listed By
Agency Name: RE/MAX Premier Associates
Agency Phone: 4105811000
Shown By
Agency Title: RealtyMark
Agency Phone: 888-260-0040

Estimate Your Payment
Estimated Payment
$ 2,401.91 per month $1,666.95 Principal & Interest $516.50 Property Tax $218.46 Homeowner's InsuranceChange Payment Information


2509 Hal Circle | MLS# MDBC2142440
This single family home located at 2509 Hal Circle, Baltimore, MD 21209 is currently listed for sale with an asking price of $749,000. This property was built in 1959 and has 3 bedrooms and 2 full and 1 partial baths with 2880 sq. ft. Hal Circle is located in the MEADOWOOD subdivision within the BALTIMORE COUNTY PUBLIC SCHOOLS school district. Search MEADOWOOD real estate on www.realtymarkllc.com today.