
BEDS6
BATHS6 full 2 partial
SQUARE FEET13,847
MLS#PACB2056130
STATUSACTIVE
PROPERTY TYPEResidential - Single Family
SCHOOLCUMBERLAND VALLEY
Property Description
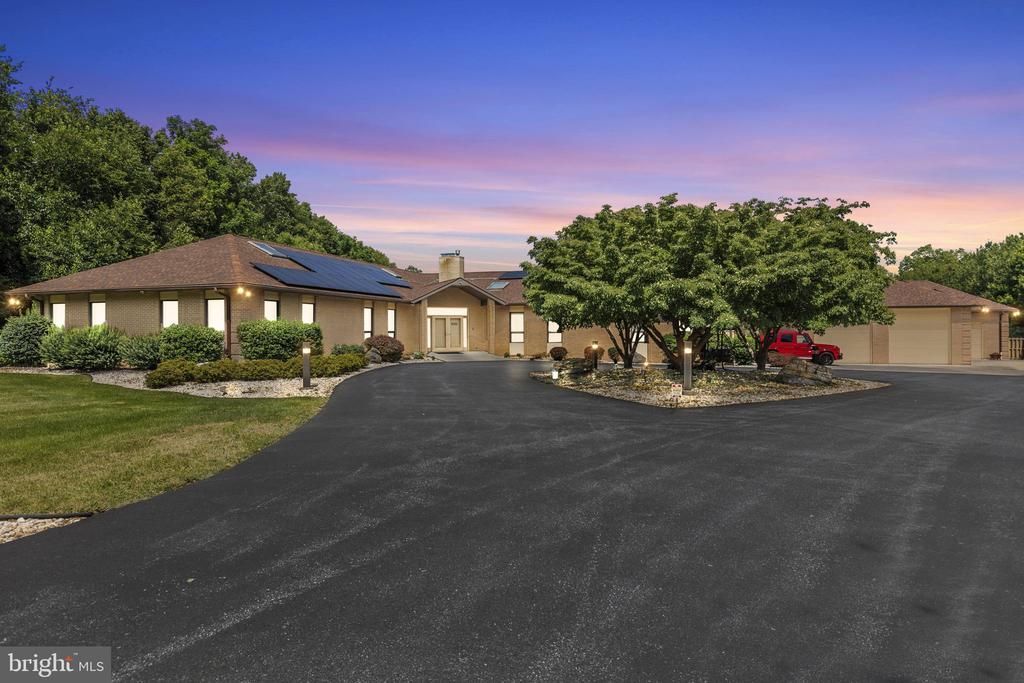
Set on 4.5 private acres in the prestigious Cumberland Valley School District, this stunning estate offers the perfect balance of luxury, privacy, and modern convenience. With 6 bedrooms and 8 bathrooms, the home features a dramatic great room, a sun-filled sunroom with cottage charm, and thoughtful updates throughout. Designed for both elegance and efficiency, the property is powered by a fully paid-off solar panel system, keeping the majority of the home running on electric. Outdoor living shines with a sparkling pool boasting a brand-new plumbing system, paired with a new furnace for comfort year-round. Inside, two Jack-and-Jill bathrooms have been fully renovated, blending modern finishes with timeless design. Car enthusiasts and collectors will love the garage space: a 3-car attached garage plus an 8-car detached garage with climate-controlled area, offering endless possibilities for storage, hobbies, or entertainment. This rare estate combines acreage, sustainability, and unmatched amenities — truly a one-of-a-kind opportunity in Cumberland Valley. Highlights: 4.5 Acres of Private Living 6 Bedrooms | 8 Bathrooms Great Room & Sunroom with Cottage Fully Paid-Off Solar Panel System New Pool Plumbing & Furnace Renovated Jack-and-Jill Bathrooms 3-Car Attached Garage 8-Car Detached Garage with Climate-Controlled Area.
Property Features
Property Type: Residential - Single Family
Basement: Yes
Basement: Walkout Level, Fully Finished, Full, Interior Access, Sump Pump
Cooling: Ceiling Fan(s), Central A/C
Fireplaces: 1
Fuel Type: Oil, Electric
Garage: 11
Heating: Forced Air, Hot Water, Radiant
Home Style: Contemporary, Ranch/Rambler
Lot Size: 0.00 Acre(S)
Roof Type: Fiberglass, Asphalt
Stories: 1.0
Taxes: $11,040
Year Built: 1988
Feature Descriptions
Accessibility: 36"+ wide Halls, >84" Garage Door, Doors - Swing In, Entry Slope <1', Level Entry - Main, Low Bathroom Mirrors, Roll-in Shower, Other
Additional Structures: Above Grade, Below Grade
Appliances: Oven/Range - Gas, Oven - Wall, Microwave, Dishwasher, Disposal, Refrigerator, Washer, Dryer
Days on Site: 7
Electric: 200+ Amp Service
Exterior: Brick, Dryvit, Stick Built
Exterior: Exterior Lighting, Extensive Hardscape, Flood Lights, Secure Storage, Street Lights, Boat Storage, Outbuilding(s)
Flooring: Tile/Brick, Wood, Carpet
Interior: Breakfast Area, Dining Area, Kitchen - Eat-In
Lot: Level
Lot Dimensions: 0.00 Acre(S)
Municipality: MONROE TWP
Parking Features: Paved Driveway
Parking Notes: 11 Total Parking Spaces
Rooms: Dining Room, Primary Bedroom, Bedroom 2,Bedroom 3,Bedroom 4,Bedroom 5,Kitchen, Game Room, Family Room, Den, Bedroom 1,Sun/Florida Room, Great Room, Laundry, Mud Room, Other, Media Room
Sewer: Private Sewer, Septic Exists
SQFT Above Finished: 8847
SQFT Below Finished: 5000
SQFT Total Finished: 13847
Structure Type: Detached
Total Garage/Parking Spaces: 11
Utilities: Cable TV Available, Electric Available, Phone Available, Propane, Other
Water: Private, Well
Room Sizes
Kitchen: 20 x 18 Level - Unspecified
Bedroom 2: 13 x 14 Level - Main
Bedroom 5: 13 x 14 Level - Main
Den: 21 x 13 Level - Main
Other: 20 x 18 Level - Main
Laundry: 25 x 22 Level - Unspecified
Other: 34 x 23 Level - Unspecified
Bedroom 4: 13 x 15 Level - Main
Dining Room: 14 x 13 Level - Unspecified
Primary Bedroom: 13 x 13 Level - Main
Bedroom 3: 13 x 15 Level - Main
Local Schools
High School: CUMBERLAND VALLEY
Middle School: EAGLE VIEW
Elementary School: MONROE
School District: CUMBERLAND VALLEY
Listed By / Shown By
Listed By
Agency Name: SERHANT PENNSYLVANIA LLC
Agency Phone: 6106359977
Shown By
Agency Title: RealtyMark
Agency Phone: 888-260-0040

Estimate Your Payment
Estimated Payment
$ 5,639.81 per month $4,172.94 Principal & Interest $920.00 Property Tax $546.88 Homeowner's InsuranceChange Payment Information


253 Brindle Road | MLS# PACB2056130
This single family home located at 253 Brindle Road, Mechanicsburg, PA 17050 is currently listed for sale with an asking price of $1,875,000. This property was built in 1988 and has 6 bedrooms and 6 full and 2 partial baths with 13847 sq. ft. Brindle Road is located within the CUMBERLAND VALLEY school district. Search Mechanicsburg real estate on www.realtymarkllc.com today.