
BEDS4
BATHS2 full 1 partial
SQUARE FEET2,160
MLS#DENC2108002
STATUSACTIVE UNDER CONTRACT
PROPERTY TYPEResidential - Single Family
SUBDIVISIONFOULK WOODS
SCHOOLBRANDYWINE
Property Description
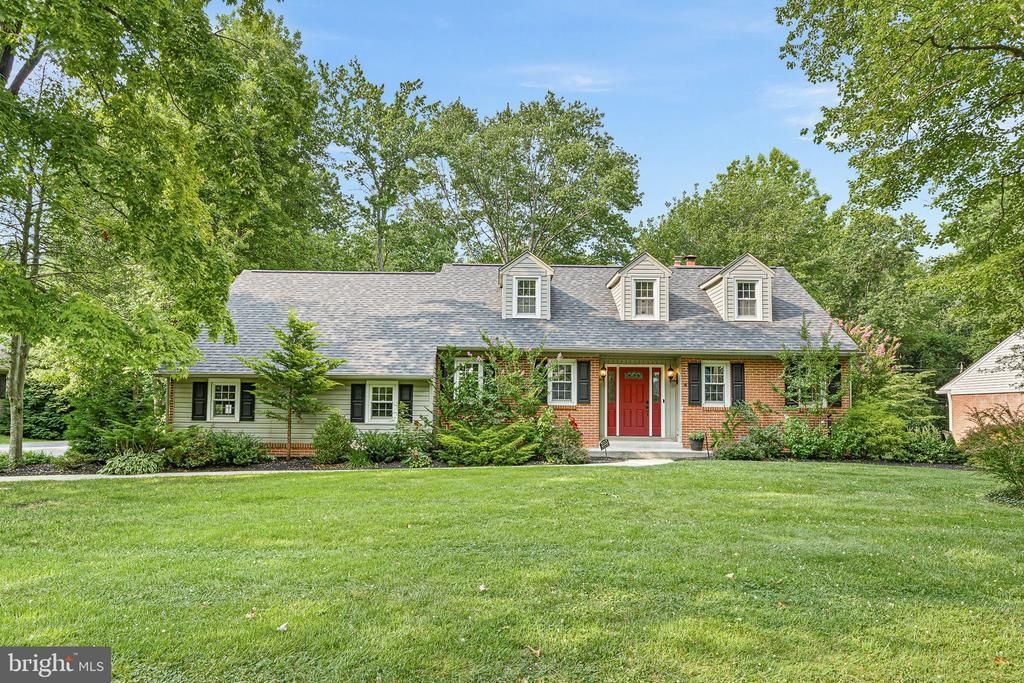
Welcome to 2533 Deepwood Drive, nestled in the popular Foulk Woods neighborhood of North Wilmington. This beautifully renovated classic Cape Cod offers timeless charm, modern updates and a spacious, private lot surrounded by mature trees and landscaping. Inside, you'll find four bedrooms, two-and-a-half bathrooms, an abundance of natural light, rich hardwood floors throughout the upper and lower levels, and custom paint colors that create a warm and inviting atmosphere. The main level primary suite features a 2020 addition with an oversized walk-in closet and a versatile sitting room that could serve as additional living space or a home office. Outside, enjoy the peaceful and private backyard from the beautiful deck, complete with custom lighting. Recent updates include a brand-new roof (2026), Trex deck (2021), primary suite addition (2020), and whole-house generator (2020). The entire home was renovated in 2019. With amazing curb appeal, a convenient North Wilmington location, and a rare combination of a spacious lot and beautifully updated interior, this is a wonderful place to call home. This is a rare find in N. Wilmington - schedule your tour today!
Property Features
Property Type: Residential - Single Family
Basement: Unfinished, Sump Pump, Drainage System
Basement: Yes
Cooling: Central A/C
Fireplaces: 1
Fuel Type: Electric
Garage: 2
Heating: Forced Air
Home Style: Cape Cod
Lot Size: 0.72 Acres
Roof Type: Architectural Shingle
Stories: 2.0
Taxes: $5,091
Year Built: 1958
Feature Descriptions
Additional Structures: Above Grade, Below Grade
Days on Site: 7
Exterior: Brick, Vinyl Siding, Aluminum Siding
HOA Fee: $50.00/Annually
Lot Dimensions: 0.72 Acre(S)
Parking Notes: 5 Total Parking Spaces
Sewer: Public Sewer
SQFT Above Finished: 2160
SQFT Total Finished: 2160
Structure Type: Detached
Total Garage/Parking Spaces: 5
Water: Public
Local Schools
High School: BRANDYWINE
Middle School: SPRINGER
Elementary School: HANBY
School District: BRANDYWINE
Listed By / Shown By
Listed By
Agency Name: Crown Homes Real Estate
Agency Phone: 3022959430
Shown By
Agency Title: RealtyMark
Agency Phone: 888-260-0040

Estimate Your Payment
Estimated Payment
$ 2,410.35 per month $1,755.97 Principal & Interest $424.25 Property Tax $230.13 Homeowner's InsuranceChange Payment Information


2533 Deepwood Drive | MLS# DENC2108002
This single family home located at 2533 Deepwood Drive, Wilmington, DE 19810 is currently listed for sale with an asking price of $789,000. This property was built in 1958 and has 4 bedrooms and 2 full and 1 partial baths with 2160 sq. ft. Deepwood Drive is located in the FOULK WOODS subdivision within the BRANDYWINE school district. Search FOULK WOODS real estate on www.realtymarkllc.com today.