
BEDS2
BATHS2 full
SQUARE FEET1,103
MLS#B26070356
STATUSActive
PROPERTY TYPEResidential - Condominium
SUBDIVISIONBOUNDBROOK CONDO S
Property Description
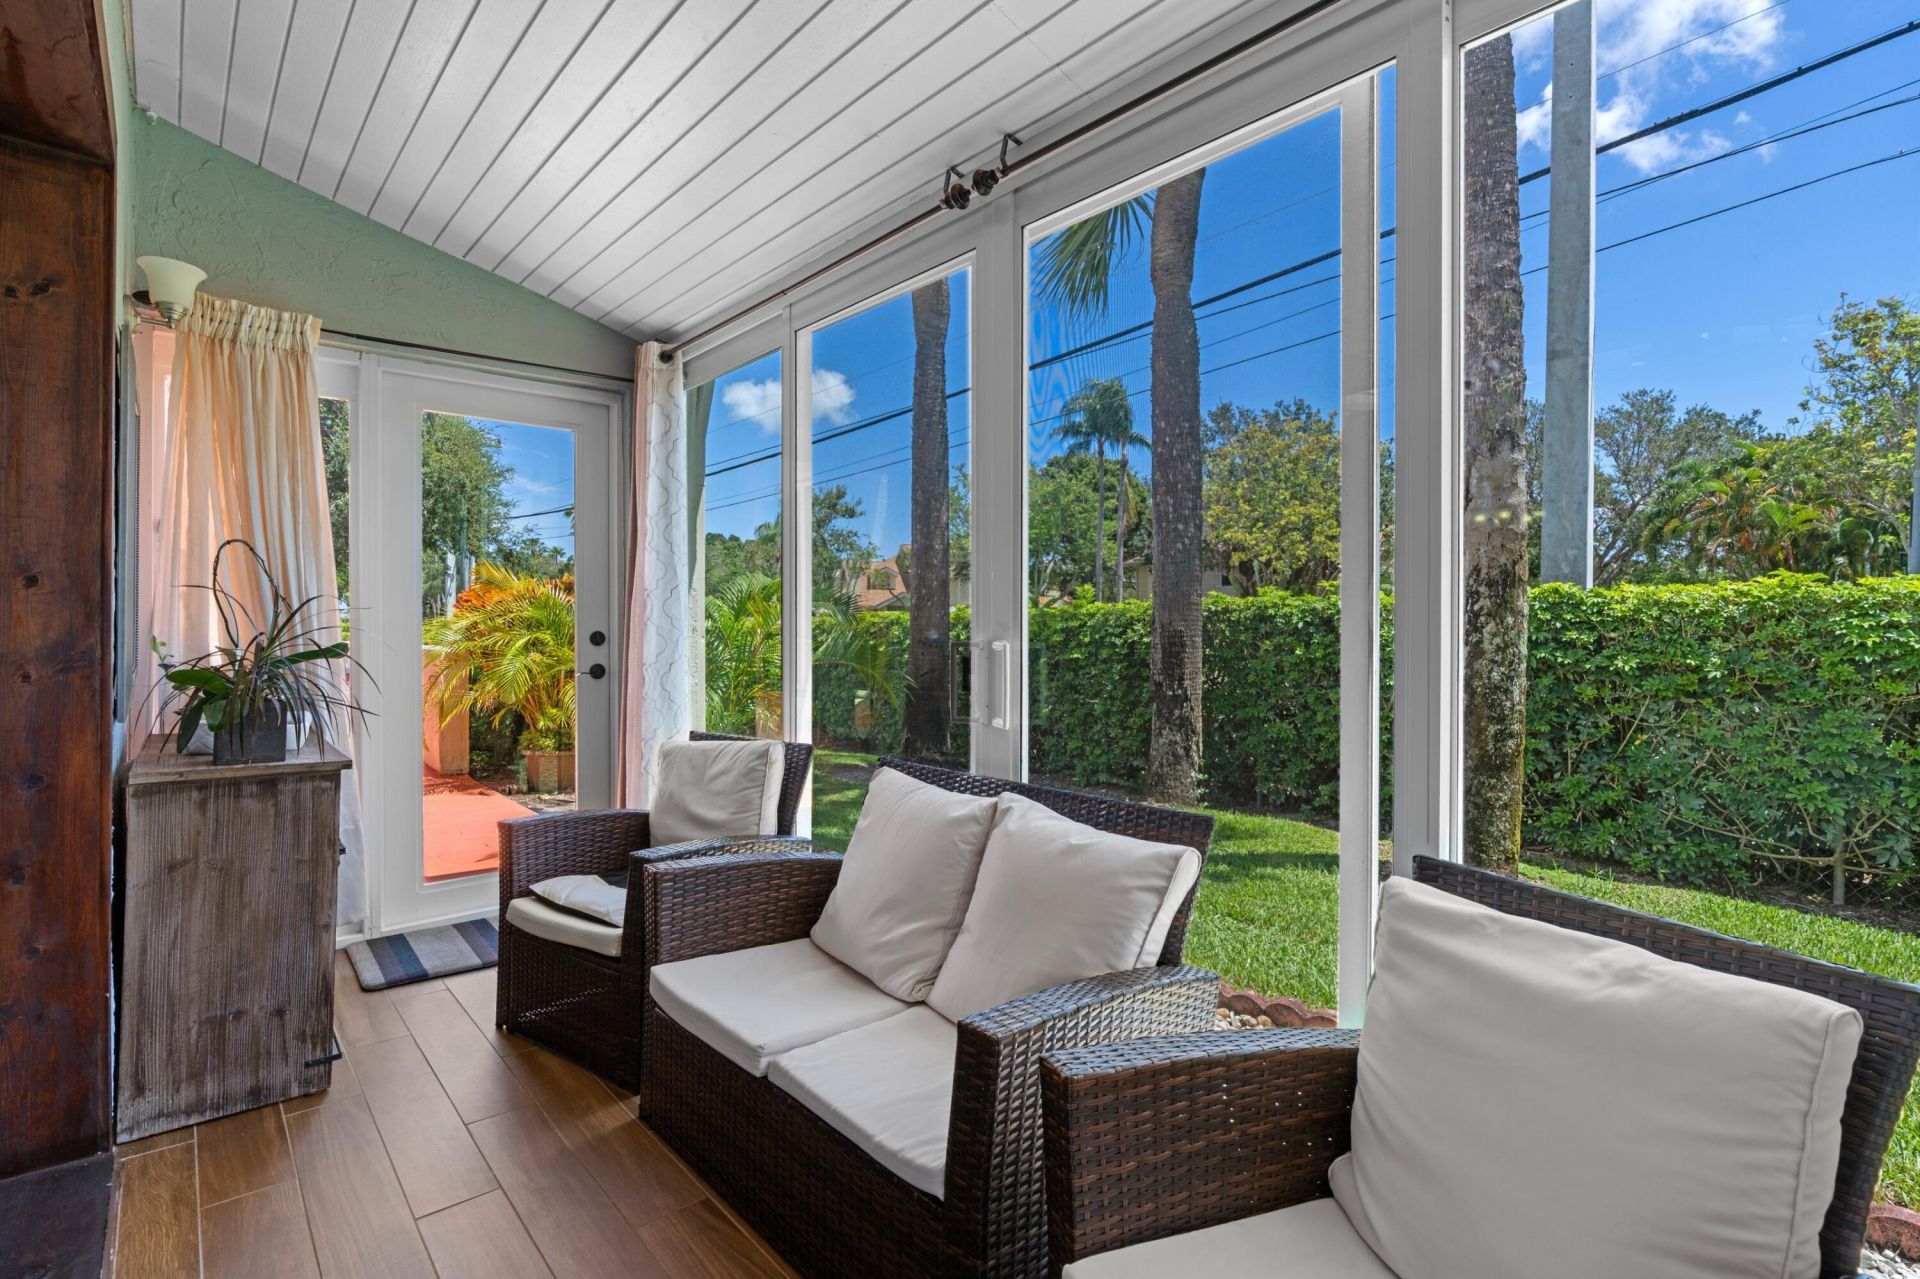
Welcome to this beautifully maintained 2-bedroom, 2-bath villa-style condo, ideally situated as a private end unit in the desirable 55+ Boundbrook community. Light, bright and inviting with impact windows and vaulted ceilings, this home features a spacious open living and dining area, an updated kitchen with white cabinetry and stainless steel appliances, and updated baths. Relax in the enclosed Florida room overlooking lush green space or enjoy the private patio surrounded by tropical landscaping. Additional highlights include in-unit laundry, ample storage and newer A/C approx. 5 years old. Boundbrook offers beautifully maintained grounds and a community pool. Conveniently located near shopping, dining and major roadways. Enjoy the easy Florida lifestyle this special home offers!
Property Features
Property Type: Residential - Condominium
Cooling: Central Air, Ceiling Fan(s)
Heating: Central
Roof Type: Composition, Shingle
Stories: 1.0
Taxes: $334
Year Built: 1970
Amenities
High Ceilings
Vaulted Ceiling(s)
Walk-In Closet(s)
Feature Descriptions
Appliances: Cooktop, Dryer, Disposal, Dishwasher, Electric Range, Ice Maker, Microwave, Refrigerator, Washer, Electric Cooktop
Association Amenities: Clubhouse, Pool
Association Fee Includes: Cable TV, Insurance, Internet, Maintenance Grounds, Sewer, Trash, Water, Common Areas, Recreation Facility
Exterior: Concrete, Stucco
Flooring: Laminate, Tile, Wood
Furnished: Unfurnished
HOA Fee: $729.08/ Monthly
Laundry: Laundry Closet, Inside
Parcel#: 00434417460131150
Parking: Assigned, Guest
Parking Notes: Assigned, Guest
Patio/Porch: Patio - Open, Patio, Glass Enclosed
Pets Allowed: Yes, Number Limit, Pet Restrictions Possible
Restrictions: Buyer Approval Required, Lease Restrictions
Sewer: Public Sewer
SQFT Living: 1103
Structure Type: Multi Family
Total Rooms: 5
Utilities: Cable Available, Sewer Available, Water Available
Utilities: Cable Available, Sewer Available, Water Available
Water: Public
Waterfront Features: None
Room Sizes
Living Room: 17 X 21 Level Main
Kitchen: 8 X 10 Level Main
Primary Bedroom: 11 X 15 Level Main
Bedroom 2: 11 X 11 Level Main
Local Schools
High School: Forest Hill
Middle School: Conniston Community
Elementary School: Meadow Park
Listed By / Shown By
Listed By
Agency Name: United Realty Group, Inc
Agency Phone: 561-469-8706
Shown By
Agency Title: RealtyMark
Agency Phone: 888-260-0040

Estimate Your Payment
Estimated Payment
$ 493.52 per month $411.73 Principal & Interest $27.83 Property Tax $53.96 Homeowner's InsuranceChange Payment Information


2534 Boundbrook Drive S, Unit 115 | MLS# B26070356
This condo located at 2534 Boundbrook Drive S, Unit 115, West Palm Beach, FL 33406 is currently listed for sale with an asking price of $185,000. This property was built in 1970 and has 2 bedrooms and 2 full baths with 1103 sq. ft. Boundbrook Drive S, Unit 115 is located in the BOUNDBROOK CONDO S subdivision. Search BOUNDBROOK CONDO S real estate on www.realtymarkllc.com today.