
BEDS4
BATHS4 full
SQUARE FEET2,885
MLS#S5152086
STATUSActive
PROPERTY TYPEResidential - Single Family
SUBDIVISIONHARTWOOD LNDG
Property Description
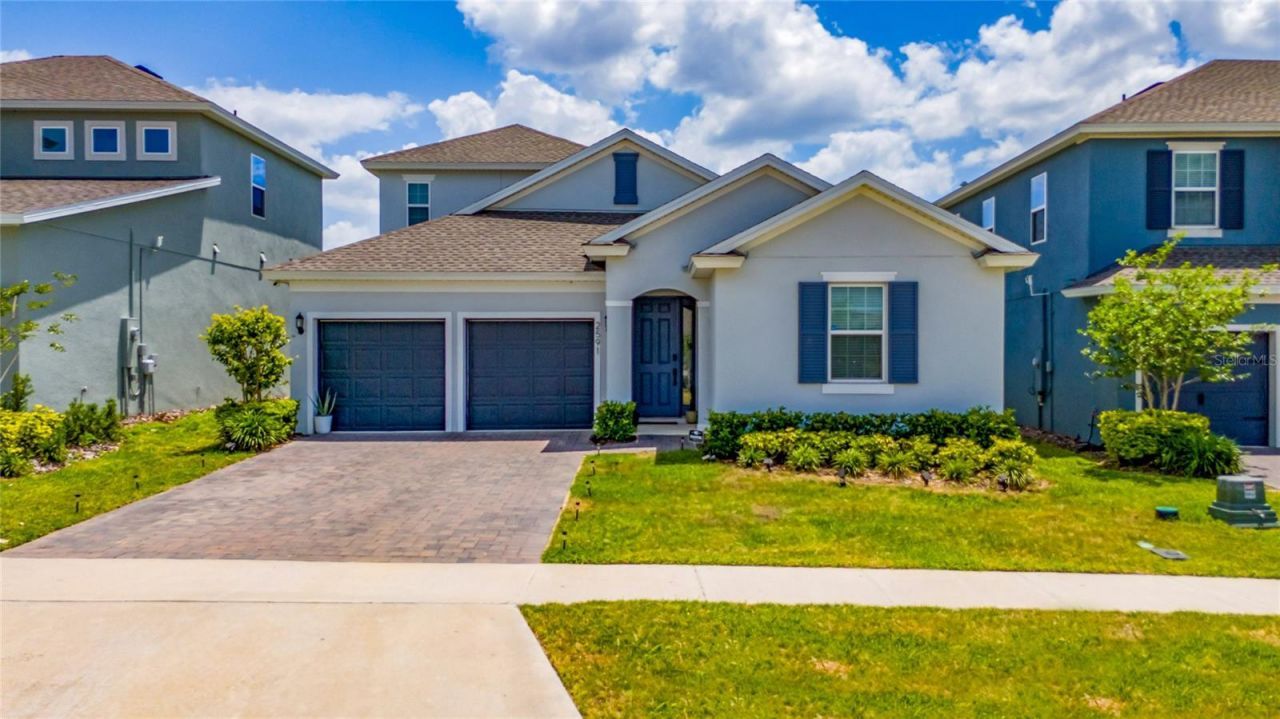
Welcome to this beautifully maintained single-family home located in one of Clermont's most desirable communities. Thoughtfully designed for comfort and functionality, this spacious residence features an open-concept layout with soaring 9-foot ceilings, abundant natural light, recessed lighting, and generous living spaces perfect for both everyday living and entertaining.The home offers 4 spacious bedrooms and 3 full bathrooms on the main floor, providing an ideal layout for families, guests, or multigenerational living. Upstairs, you'll find a private loft retreat complete with its own full bathroom and walk-in closet, making it the perfect space for a fifth bedroom, guest suite, home office, media room, or bonus living area.At the heart of the home is a well-appointed kitchen that flows seamlessly into the expansive living and dining areas, creating an inviting space to gather with family and friends. Large sliding glass doors open to a covered lanai and a fully fenced backyard, offering privacy and plenty of room to relax, entertain, or create your own outdoor oasis.Ideally located in Clermont, this home offers convenient access to shopping, dining, parks, highly rated schools, and major highways, while being just a short drive from Orlando's world-class attractions, healthcare, and employment centers. Clermont is also known for its scenic lakes, rolling hills, trails, and vibrant outdoor lifestyle.Combining space, versatility, modern comfort, and an exceptional location, this home presents a rare opportunity to enjoy the very best of Central Florida living.
Property Features
Property Type: Residential - Single Family
Basement: Yes
Cooling: Central Air
Garage: 2
Heating: Central
Lot Size: 0.15 Acres
Roof Type: Shingle
Stories: 1.0
Taxes: $7,981
Year Built: 2022
Amenities
Ceiling Fans(s)
Open Floorplan
Primary Bedroom Main Floor
Smart Home
Stone Counters
Thermostat
Walk-In Closet(s)
Private Yard
Sidewalk
Feature Descriptions
Appliances: Dishwasher, Dryer, Microwave, Range, Trash Compactor, Washer, Water Filtration System
Association Amenities: Playground, Pool
Community Features: Clubhouse, Dog Park, Playground, Pool, Sidewalks
Days on Site: 17
Directions: From FL-429 S, take Exit 19 for Hartwood Marsh Rd. Continue on Hartwood Marsh Rd, then turn right onto Hancock Rd. Continue on Hancock Rd and turn right onto Seagirt Way. The property will be on the right at 2591 Seagirt Way, Clermont, FL 34711.
Exterior: Block, Stone
Flood Zone Code: X
Flooring: Ceramic Tile, Laminate
Foundation: Basement
HOA Fee: 430/ Quarterly
HOA Y/N: Yes
Home Warranty Y/N: No
Listing Terms: Cash, Conventional, FHA, USDA Loan, VA Loan
Lot Dimensions: 0.15
Other Equipment: Irrigation Equipment, Private Yard
Ownership: Fee Simple
Patio/Porch: Patio
Pets Allowed: Cats OK, Dogs OK
Pets Restrictions: Verify with HOA
Property Attached Y/N: No
Property Sub-Type: Single Family Residence
Sewer: Public Sewer
Showing Instructions: 24 Hour Notice, Call Before Showing, ShowingTime
Special Sale Provisions: None
Utilities: Cable Available, Electricity Connected, Water Connected
Vegetation: Trees/Landscaped
Water: Public
Water Access Y/N: No
Windows: Blinds
Room Sizes
Primary Bathroom: 16x13
Local Schools
High School: East Ridge High
Middle School: Windy Hill Middle
Elementary School: Sawgrass bay Elementary
Listed By / Shown By
Listed By
Agency Name: META ONE REALTY GROUP LLC
Agency Contact: 407-223-3678
Shown By
Agency Title: RealtyMark
Agency Phone: 888-260-0040

Estimate Your Payment
Estimated Payment
$ 2,160.32 per month $1,321.99 Principal & Interest $665.08 Property Tax $173.25 Homeowner's InsuranceChange Payment Information




2591 Seagirt Way | MLS# S5152086
This single family home located at 2591 Seagirt Way, Clermont, FL 34711 is currently listed for sale with an asking price of $594,000. This property was built in 2022 and has 4 bedrooms and 4 full baths with 2885 sq. ft. Seagirt Way is located in the HARTWOOD LNDG subdivision. Search HARTWOOD LNDG real estate on www.realtymarkllc.com today.