
BEDS4
BATHS2 full 1 partial
MLS#4062106
STATUS
PROPERTY TYPEResidential - Single Family
Property Description
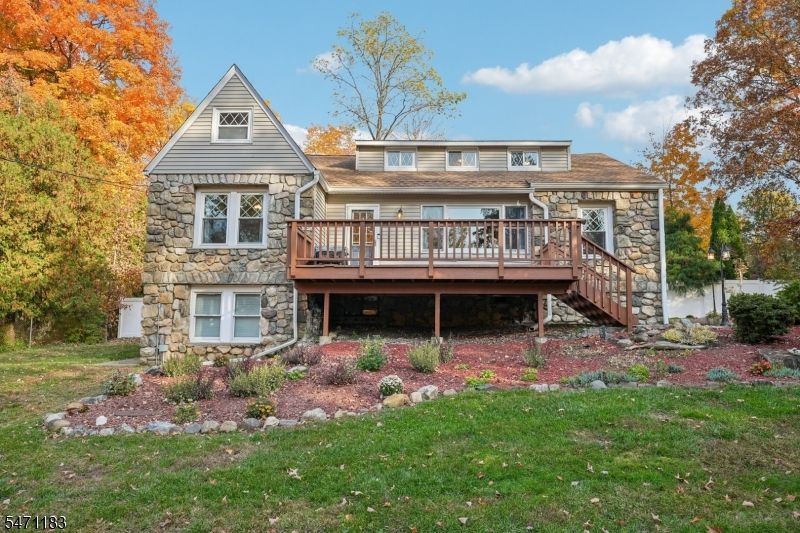
Welcome home to this spacious 2,700 sq ft, 4-bedroom, 2.5-bath Custom Home nestled on a manicured lot between the Cupsaw and Erskine Lake communities in Ringwood! The inviting front porch is perfect for morning coffee or welcoming guests. Inside, the sunlit formal dining room features a picture window, creating an ideal setting for gatherings. The spacious living room boasts hardwood floors, custom moldings, custom gas fireplace and large windows, offering a cozy retreat for entertaining or relaxation. The updated kitchen features custom cabinetry, marble countertops and black stainless steel appliances, flowing into a breakfast nook for casual dining. The primary bedroom offers a generous closet, while a second bedroom and full bath complete the main level. Upstairs, discover two unfinished bedrooms, 2 bonus storage rooms and powder room, offering exciting possibilities. The finished walkout basement, currently used as a home office, includes a full bath, laundry and storage, with flexible space for recreation or guests. Outside, the rear patio invites grilling and al fresco dining, while the fenced backyard offers room for gardening, recreation and relaxation. A detached 1-car garage oversized with a bonus room above provides additional storage or hobby room. Surrounded by wooded views and within walking distance of the middle school, enjoy Ringwood's scenic lifestyle with access to either Cupsaw or Erskine Lake through membership. Discover the beauty of Ringwood living!
Property Features
Property Type: Residential - Single Family
Basement: Yes
Basement: Finished, Full, Walkout
Cooling: Attic Fan, Window A/C(s)
Fuel Type: Gas-Natural
Garage: 2
Heating: Baseboard - Hotwater
Home Style: Custom Home
Lot Size: 0.49 Acres
Roof Type: Asphalt Shingle
Taxes: $12,559
Year Built: 1923
Amenities
CODetect
SmokeDet
StallShw
StallTub
Patio
Privacy Fence
Feature Descriptions
Appliances: Dishwasher, Microwave Oven, Range/Oven-Electric, Refrigerator
Days on Site: 8
Driveway: 1 Car Width, Blacktop, Driveway-Exclusive, See Remarks
Exterior: Stone, Vinyl Siding
Fireplace: Gas Fireplace, Living Room
Flooring: Carpeting, Tile, Wood
Lot: Wooded Lot
Lot Dimensions: 0.49 acre(s)
Parking Notes: Attached Garage
Sewer: Septic
Utilities: Electric, Gas-Natural
Water: Public Water
Local Schools
High School: LAKELAND
Middle School: M.J. RYERSON
Elementary School: R. ERSKINE
Listed By / Shown By
Listed By
Agency Name: HOWARD HANNA RAND REALTY
Agency Contact: 973-694-6500
Shown By
Agency Title: RealtyMark
Agency Phone: 888-260-0040

Estimate Your Payment
Estimated Payment
$ 2,680.27 per month $1,444.39 Principal & Interest $1,046.58 Property Tax $189.29 Homeowner's InsuranceChange Payment Information


26 Bearfort Ter | MLS# 4062106
This single family home located at 26 Bearfort Ter, Ringwood, NJ 07456 is currently listed for sale with an asking price of $649,000. This property was built in 1923 and has 4 bedrooms and 2 full and 1 partial baths. Search Ringwood real estate on www.realtymarkllc.com today.