
BEDS3
BATHS2 full 1 partial
SQUARE FEET1,294
MLS#NJSO2005888
STATUSACTIVE
PROPERTY TYPERental - Townhouse
SCHOOLMONTGOMERY TOWNSHIP PUBLIC SCHOOLS
Property Description
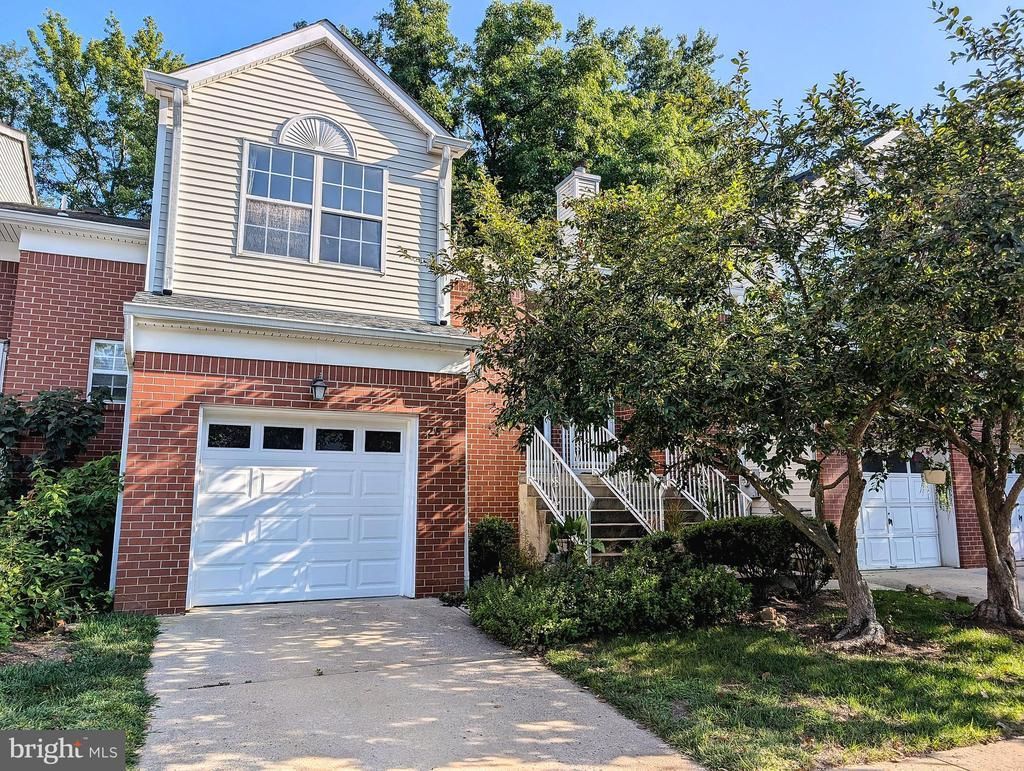
Tucked away on a quiet cul-de-sac in Montgomery's highly sought-after school district, this beautifully maintained townhouse backs to a peaceful wooded setting, offering both privacy and tranquility. The main level features hardwood floors, while the upper level and finished walkout basement are finished with luxury vinyl plank flooring for a clean, modern look. The eat-in kitchen has been refreshed with newly painted white cabinetry, granite countertops, and ample workspace for everyday living and entertaining. Recessed lighting enhances nearly every room, creating a bright and welcoming atmosphere throughout. Recent updates also include fresh paint touch-ups in select areas, giving the home a crisp, well-maintained feel. A one-car garage and association-provided snow removal add everyday convenience. Ideally located just minutes from Princeton University and premier private schools including Princeton Day School, Stuart Country Day School, Princeton Montessori School, and Princeton Academy, this home combines an exceptional location with comfortable, low-maintenance living. Pets considered on a case by case basis - fees apply
Property Features
Property Type: Rental - Townhouse
Basement: Yes
Basement: Fully Finished, Outside Entrance
Cooling: Central A/C
Fireplaces: 1
Fuel Type: Natural Gas
Garage: 1 car attached
Heating: Forced Air, Zoned
Home Style: Contemporary
Lot Size: 0.05 Acres
Roof Type: Pitched, Shingle
Stories: 2.0
Year Built: 1997
Feature Descriptions
Additional Structures: Above Grade
Community Amenities: Tennis Courts, Tot Lots/Playground
Days on Site: 2
Electric: Underground
Exterior: Vinyl Siding, Brick
Exterior: Sidewalks, Street Lights
Fireplace: Wood
Flooring: Wood, Wall to Wall Carpeting, Tile/Brick
Lot: Trees/Wooded, Front Yard, Rear Yard
Lot Dimensions: 0.05 Acre(S)
Municipality: MONTGOMERY TWP
Number of Rooms: 6
Pet Restrictions: Case by Case Basis, Number Limit
Rooms: Living Room, Dining Room, Primary Bedroom, Bedroom 2,Kitchen, Bedroom 1,Other, Attic
Sewer: Public Sewer
SQFT Above Finished: 1294
SQFT Total Finished: 1294
Structure Type: Interior Row/Townhouse
Total Garage/Parking Spaces: 2
Utilities: Cable TV
Water: Public
Wooded: Yes
Room Sizes
Primary Bedroom: 16 x 11 Level - Upper 1
Bedroom 1: 13 x 11 Level - Upper 1
Bedroom 2: 12 x 11 Level - Upper 1
Kitchen: 18 x 9 Level - Main
Dining Room: 10 x 11 Level - Main
Living Room: 20 x 12 Level - Main
Other: 17 x 20 Level - Lower 3
Local Schools
High School: MONTGOMERY H.S.
Middle School: MONTGOMERY M.S.
Elementary School: ORCHARD HILL E. S.
School District: MONTGOMERY TOWNSHIP PUBLIC SCHOOLS
Listed By / Shown By
Listed By
Agency Name: Queenston Realty, LLC
Agency Phone: 6099245353
Shown By
Agency Title: RealtyMark
Agency Phone: 888-260-0040


26 Taft Court | MLS# NJSO2005888
This property located at 26 Taft Court, Princeton, NJ 08540 is currently listed for rent with an asking price of $3,400 / Monthly. Taft Court is located within the MONTGOMERY TOWNSHIP PUBLIC SCHOOLS school district. Search Princeton real estate on www.realtymarkllc.com today.