
BEDS4
BATHS2 full 1 partial
MLS#4062767
STATUS
PROPERTY TYPEResidential - Single Family
Property Description
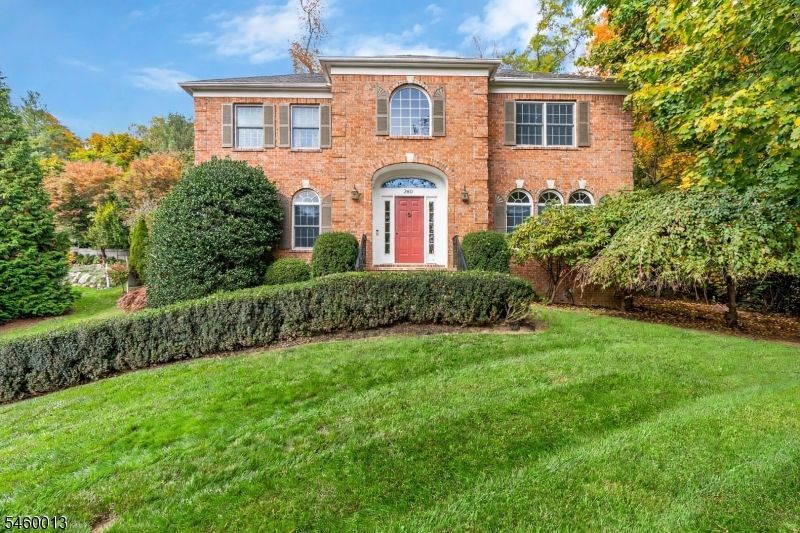
This stunning custom built Colonial has been lovingly maintained by it's original owners and is offering 4 spacious bedrooms plus a 1st floor home office and a 3 car side entry attached garage!!!!! Thoughtfully designed for today's lifestyle,a dramatic two story foyer welcomes you into a truly expansive, open concept floor plan filled with natural light and exceptional flow. The custom kitchen features a generous eat-in area as well as a center island, granite countertops with beautifully finished cabinets, a walk in pantry, and an adjacent formal dining room with ample space for both everyday living and entertaining. The first floor spacious office provides privacy with french doors. The family room overlooks the open back yard and is complete with a gas starting, wood burning fireplace and offers french door entry into the living room, perfect for entertaining. Sliding glass doors lead to a cedar deck overlooking an expansive beautifully landscaped yard, perfect for outdoor gatherings and relaxing. Upstairs, four spacious bedrooms include a luxurious primary bedroom suite, a bath with double vanity, shower and jetted tub under a skylight and a generous walk-in closet. A conveniently located 2nd floor laundry room adds ease and functionality to everyday living but can also be converted into a 3rd full bath if desired. The spacious attached 3 car garage provides exceptional convenience and storage, plus there is additional storage in the floored attic space.
Property Features
Property Type: Residential - Single Family
Basement: Yes
Basement: Finished-Partially, Walkout
Cooling: 2 Units, Central Air
Fuel Type: Gas-Natural
Garage: 3
Heating: 2 Units, Forced Hot Air
Home Style: Colonial, Custom Home
Lot Size: 0.45 Acres
Roof Type: Composition Shingle
Taxes: $24,717
Year Built: 1994
Amenities
Blinds
CODetect
Drapes
CeilHigh
JacuzTyp
SecurSys
SmokeDet
WlkInCls
WndwTret
Deck
Feature Descriptions
Appliances: Carbon Monoxide Detector, Central Vacuum, Cooktop - Gas, Dishwasher, Disposal, Dryer, Microwave Oven, Refrigerator, Wall Oven(s) - Gas, Washer
Bath: Jetted Tub, Stall Shower
Days on Site: 4
Driveway: Additional Parking, Blacktop, Driveway-Shared
Exterior: Brick, Wood
Fireplace: Family Room, Gas Fireplace, Wood Burning
Flooring: Carpeting, Wood
Lot: Open Lot, Wooded Lot
Lot Dimensions: 0.45 acre(s)
Parking Notes: Attached, Built-In, DoorOpnr, Garage, InEntrnc, Oversiz
Security: yes
Sewer: Public Sewer
Utilities: All Underground
Water: Public Water
Room Sizes
Primary: 19x15
Bedroom 2: 15x13
Bedroom 3: 13x12
Bedroom 4: 13x12
Dining Room: 17x13
Family Room: 23x15
Den: 15x10
Kitchen: 16x13
Living Room: 17x15
Listed By / Shown By
Listed By
Agency Name: KELLER WILLIAMS TOWNE SQUARE REAL
Agency Contact: 908-766-0085
Shown By
Agency Title: RealtyMark
Agency Phone: 888-260-0040

Estimate Your Payment
Estimated Payment
$ 6,213.18 per month $3,672.18 Principal & Interest $2,059.75 Property Tax $481.25 Homeowner's InsuranceChange Payment Information


260 Hillside Ave | MLS# 4062767
This single family home located at 260 Hillside Ave, Chatham, NJ 07928 is currently listed for sale with an asking price of $1,650,000. This property was built in 1994 and has 4 bedrooms and 2 full and 1 partial baths. Search Chatham real estate on www.realtymarkllc.com today.