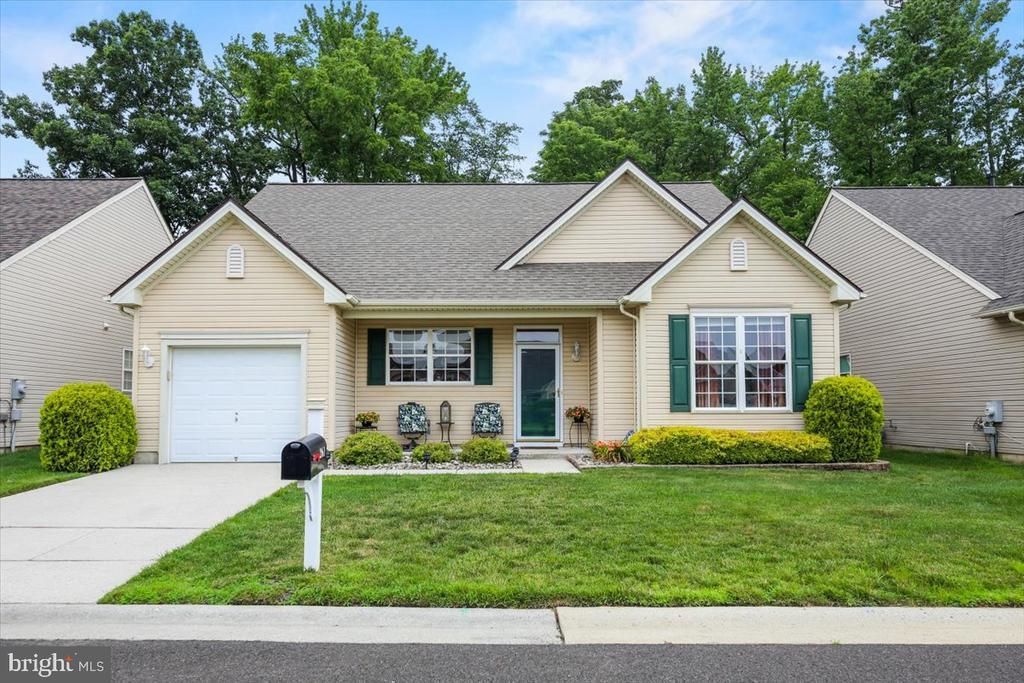

BEDS2
BATHS2 full
SQUARE FEET1,550
MLS#NJGL2075424
STATUSACTIVE
PROPERTY TYPEResidential - Single Family
SUBDIVISIONHERITAGE
SCHOOLDEPTFORD TOWNSHIP PUBLIC SCHOOLS
Property Description
Don't miss the peace of mind tucked inside this warm and welcoming home located in a desireable active 55+ community. 261 Heritage Way offers a well laid-out floor plan that includes a bright sun room and office. Enjoy worry-free living with the installation of a newer roof, hot water heater, and high-efficiency heating and cooling units. Also, recently added is high-efficent attic insulation for comfort and reduced energy costs. This home features two bedrooms and two full baths, a sunroom off the kitchen with granite counter tops, and an office conveniently located off the foyer. A large utility room with washer and dryer, utility sink and room for storage. Step out from the sun room onto the welcoming patio bordered by raised flower beds. The yard backs up to a wooded lot for privacy. Newly installed gutter gauards add even more ease to this homownership. Don't miss this opportunity to move-in and unpack worry free.
Property Features
Property Type: Residential - Single Family
Cooling: Central A/C
Fuel Type: Natural Gas
Garage: 1
Heating: Forced Air
Home Style: Ranch/Rambler
Lot Size: 0.12 Acres
Roof Type: Shingle
Stories: 1.0
Taxes: $6,748
Year Built: 2005
Feature Descriptions
Additional Structures: Above Grade, Below Grade
Appliances: Oven - Self Cleaning, Disposal
Community Amenities: Swimming Pool, Club House, Pickleball Courts, Billiard Room, Exercise Room
Electric: Underground, 100 Amp Service
Exterior: Sidewalks, Street Lights, Lawn Sprinkler
Exterior: Vinyl Siding
Flooring: Wood, Vinyl, Tile/Brick, Carpet
HOA Fee: $160.00/Monthly
Interior: Primary Bath(s), Butlers Pantry, Ceiling Fan(s), Sprinkler System, Bathroom - Stall Shower, Kitchen - Eat-In
Lot: Level, Trees/Wooded
Lot Dimensions: 0.12 Acre(S)
Municipality: DEPTFORD TWP
Number of Rooms: 8
Parking Notes: 1 Total Parking Spaces
Pet Restrictions: Number Limit
Rooms: Living Room, Dining Room, Primary Bedroom, Kitchen, Family Room, Bedroom 1,Other, Attic
Sewer: Public Sewer
SQFT Above Finished: 1550
SQFT Total Finished: 1550
Structure Type: Detached
Total Garage/Parking Spaces: 1
Water: Public
Wooded: Yes
Room Sizes
Primary Bedroom: 17 x 14 Level - Main
Kitchen: 17 x 13 Level - Main
Dining Room: 10 x 10 Level - Main
Family Room: 13 x 10 Level - Main
Living Room: 16 x 14 Level - Main
Bedroom 1: 13 x 11 Level - Main
Other: 11 x 10 Level - Main
Other: 9 x 9 Level - Main
Local Schools
School District: DEPTFORD TOWNSHIP PUBLIC SCHOOLS
Listed By / Shown By
Listed By
Agency Name: Century 21 Rauh & Johns
Agency Phone: 8565820366
Shown By
Agency Title: RealtyMark
Agency Phone: 888-260-0040

Estimate Your Payment
Estimated Payment
$ 1,581.81 per month $901.35 Principal & Interest $562.33 Property Tax $118.13 Homeowner's InsuranceChange Payment Information


261 Heritage Way | MLS# NJGL2075424
This single family home located at 261 Heritage Way, Woodbury, NJ 08096 is currently listed for sale with an asking price of $405,000. This property was built in 2005 and has 2 bedrooms and 2 full baths with 1550 sq. ft. Heritage Way is located in the HERITAGE subdivision within the DEPTFORD TOWNSHIP PUBLIC SCHOOLS school district. Search HERITAGE real estate on www.realtymarkllc.com today.